Guide price

£475,000

3 bed detached house for sale
Parkwood Avenue, Wivenhoe, Colchester CO7

    • 3 beds

    • 1 bath

    • 1 reception

  • Chain free
  • Freehold

Michaels Property Consultants

Logo of Michaels Property Consultants

About this property

  • Tucked Away In A Cul-De-Sac Location

  • Family Home

  • Three Bedrooms

  • Potential To Extend (STP)

  • No Onward Chain

  • Garage & Off Road Parking

  • Popular Location

  • Nearby Of Wivenhoe Train Station

Rarely available positioned in sought after residential road of Parkwood Avenue, this detached three bedroom family home is offered for sale with no onward chain. Located close to woodland walks, local shops the waterfront and the mainline train station. The property offers good accommodation over two levels highlights include a wrap around plot, ample off road parking, potential to extend subject to planning. Accommodation offers three bedrooms, first floor shower room, living room, kitchen and conservatory. Please call to book your viewing and more price £475,000- £500,000.

Entrance Hall

UPVC door, window to side, radiator, stairs to first floor.

Living Room

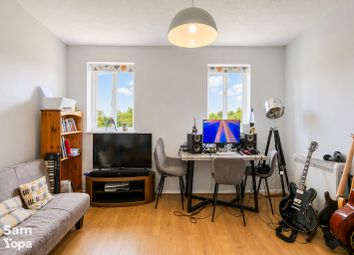
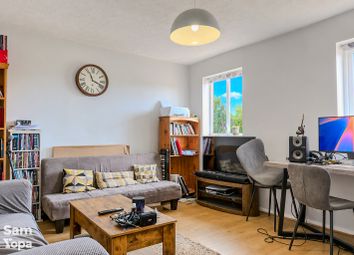
19' 0" x 12' 0" (5.79m x 3.66m)Double glazed window to front, patio door to rear, two radiator's, electric fireplace.

Conservatory

10' 1" x 9' 1" (3.07m x 2.77m) Double glazed windows to rear and side, French doors.

Kitchen

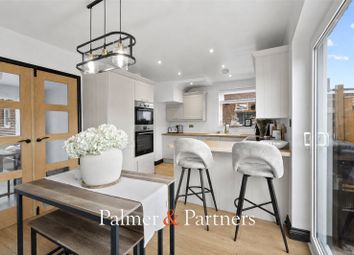
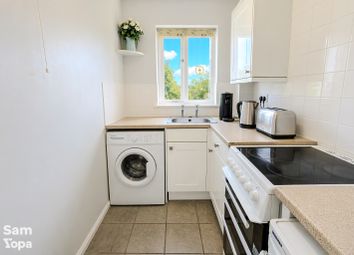
12' 11" x 7' 09" (3.94m x 2.36m) Double glazed windows to rear and side, door to rear, range of wall and base units, tiled splash back, serving hatch, inset sink, integrated oven with electric hob, dish washer, space for washing machine and fridge freezer.

Landing

Airing cupboard, Doors leading to:

Bedroom 1

12' 7" x 7' 10" (3.84m x 2.39m) Double glazed window to rear, radatior.

Bedroom 2

11' 09" x 8' 2" (3.58m x 2.49m) Double glazed window to front, radiator.

Bedroom 3

8' 6" x 7' 7" (2.59m x 2.31m) Double glazed window to front, radiator.

Shower Room

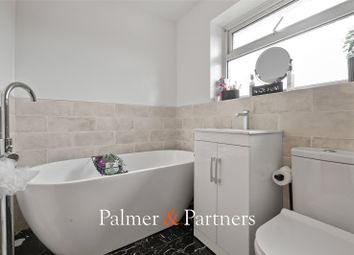
Double glazed obscure window to rear, radiator, tiled floor, part tiled walls, shower encloser, WC and wash hand basin.

Garage & Parking

Ample off road parking via the driveway, leading to garage with up & over door, power and light.

Rear Garden

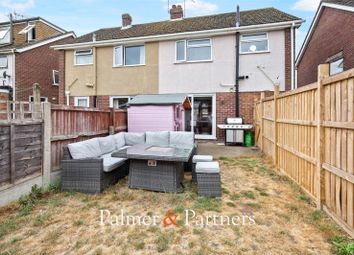
A private rear garden with patio area and the remainder laid to lawn, retained by fencing hedging and trees, access to the front garden via both sides.

Zoopla tools

Stamp duty calculator

Our instant calculator helps you understand how much stamp duty is due on property purchases in England & Northern Ireland. Read the latest stamp duty news

From 1st April 2025 £-

This calculation is intended as a guide only. We are unable to provide financial advice, so it's important to consult with an adviser. It applies to UK residents purchasing residential properties in England and Northern Ireland, but does not apply if the purchase is made through a company.

Zoopla insights

Sign in and gain expert analysis to make informed decisions.

More information

See all recent sales in CO7

Property descriptions and related information displayed on this page are marketing materials provided by - Michaels Property Consultants. Zoopla does not warrant or accept any responsibility for the accuracy or completeness of the property descriptions or related information provided here and they do not constitute property particulars. Please contact Michaels Property Consultants for full details and further information.