Sold subject to contract

£325,000

3 bed semi-detached house for sale
Westbury View, Bath BA2

    • 3 beds

    • 1 bath

    • 2 receptions

  • EPC Rating: C

  • Chain free
  • Freehold

Moveli

Logo of Moveli

About this property

  • Cul-De-Sac Location

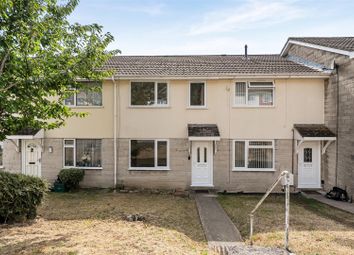
  • Semi Detached Family Home

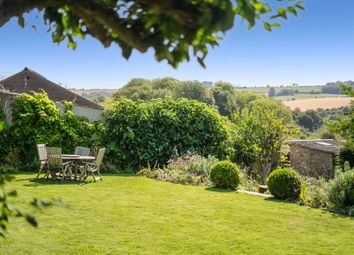
  • Private Enclosed Rear Garden

  • New Worcester Boiler April 2024

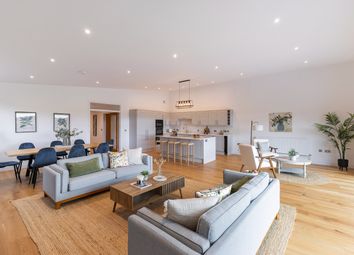
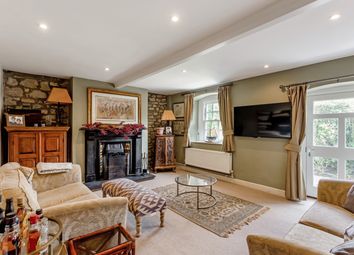
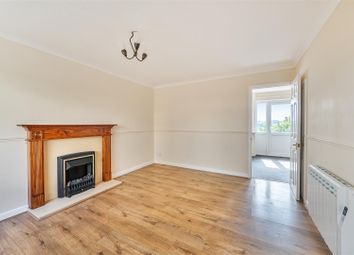
  • Good Sized Sitting Room

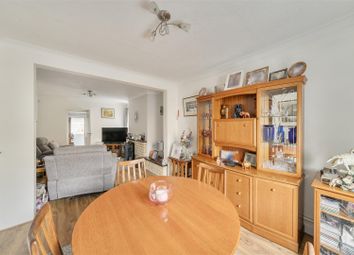
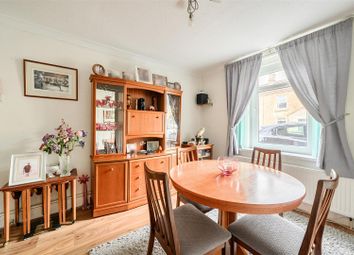
  • Separate Dining Room

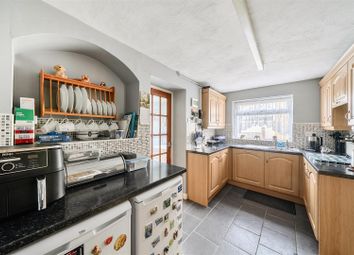
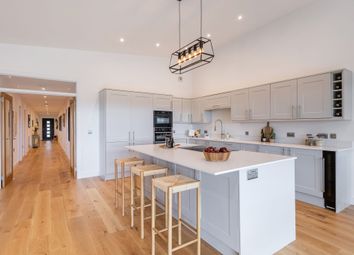
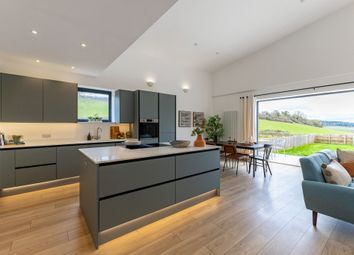
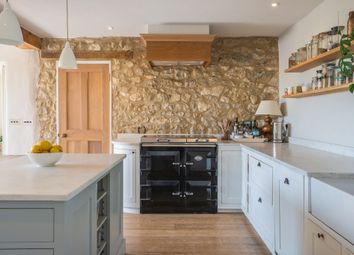
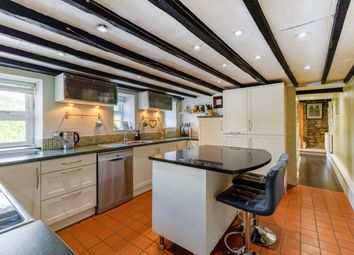
  • Kitchen With Appliances

  • Garage & Driveway Parking

  • Bathroom & Ground Floor Cloakroom

  • No Onward Chain

The Property

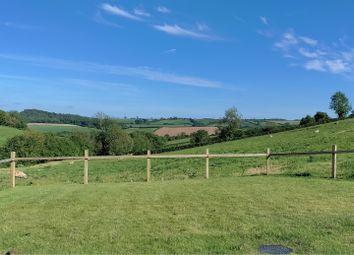
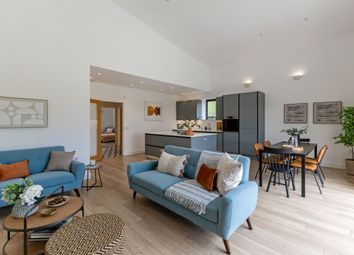
The ground floor has been thoughtfully designed to create a natural flow between the living area, dining room and kitchen. The addition of a convenient downstairs WC enhances everyday practicality. The dining room links with both the kitchen and outside, enjoying a lovely connection to the garden. Upstairs, the property offers three double bedrooms. The front-facing rooms benefit from a delightful outlook towards the surrounding countryside, adding to the home’s peaceful feel.

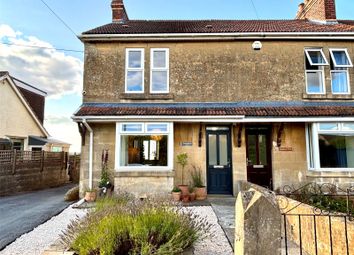
Externally, the property enjoys both front and rear gardens, creating appealing kerb appeal as well as a pleasant outdoor space to relax or entertain. A driveway and garage provide convenient off-street parking.

The property is presented in good condition throughout, yet still offers scope for buyers to modernise, personalise, and even extend (subject to the necessary planning permissions).

A fantastic opportunity for first-time buyers, young professionals, families, or downsizers alike, this home combines comfort, versatility, and future potential in an attractive setting.

The Situation

Peasedown St John sits approximately 4.3 miles outside the city of Bath, to the south west. A charming area Peasedown is one of the largest villages in Somerset. Originally a coal mining village, the last of the mines was closed down in the 1970’s.

Within walking distance of Westbury View there are a range of amenities including a doctor’s surgery, dental and veterinary practices, Co-op, Tesco, pharmacy, butcher, coffee shop, and petrol station. The nearby Bath Business Park hosts Sulis Hospital, Audi & Mercedes dealerships, and Genuine Car Services for mot testing. Additional auto services are available at Peasedown Auto Repairs.

The village is conveniently located near Odd Down Park & Ride, offering easy access to Bath. Radstock is a short 7-minute drive (in light traffic), providing further amenities including Hope House Surgery.

Entrance Hall

Half glazed front door into the entrance hall and stairs to the first floor.

Cloakroom

Set at the front of the property an obscure glazed window overlooks the front garden. The cloakroom has a low level WC, wash hand basin with tiled splash back.

Sitting Room

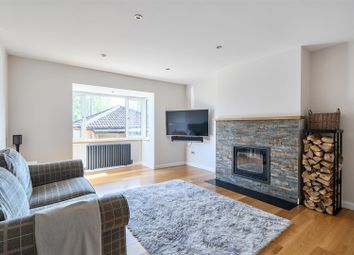
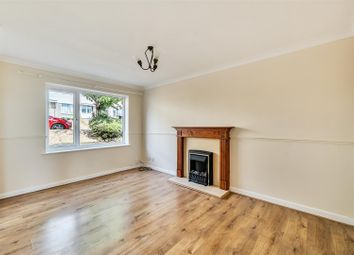
The large double glazed window looks out over the cul-de-sac, whilst maintaining a

feeling of privacy. This generous size room offers versatility in layout options.

Dining Room

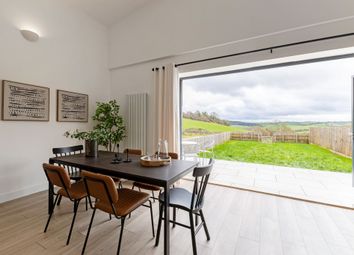
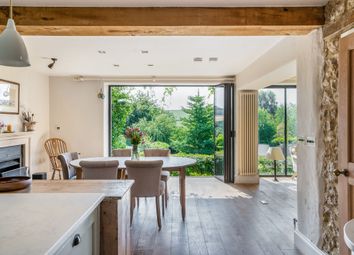
Double glazed patio doors overlook the immaculate rear garden. A door links the dining area to the kitchen whilst storage space is available in the under stairs cupboard.

Kitchen:

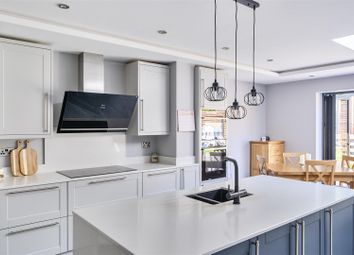
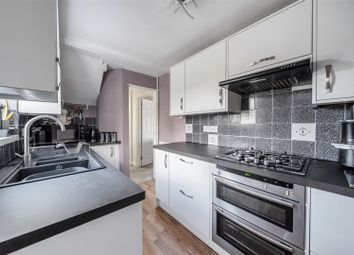
Double glazed window to rearm a range of wall and base units laminate worktop over, inset single drainer sink unit with mixer tap, inset gas hob with concealed cooker hood, built-in electric oven under, space for appliances, wall mounted gas boiler is concealed in a cupboard.

First Floor Landing

A double glazed window overlooking the side of the house, built airing cupboard offers ample shelving and storage.

Bedroom One

Double glazed window overlooking the rear garden, two double built in wardrobes.

Bedroom Two

Double glazed window overlooking the front of the house.

Bedroom Three

Double glazed window overlooking the front, built in cupboard with hanging space.

Bathroom

Double glazed window, panelled bath with shower over, pedestal wash hand basin, low level WC.

Garage

A good size garage is attached to the side of the house, and has a rear access door

from the garden. Access at the front is via an up and over door.

Gardens

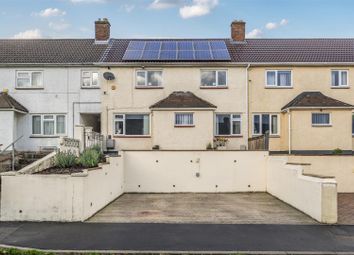
The front garden is laid to lawn, and edges the drive leading to the garage at the side

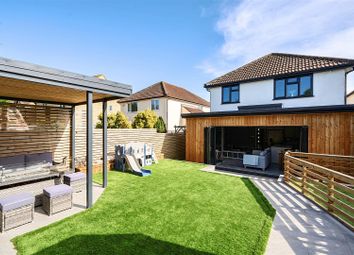
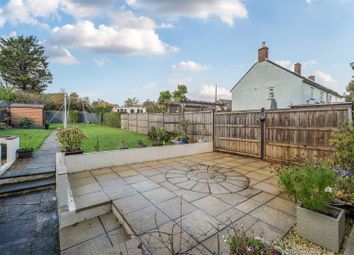
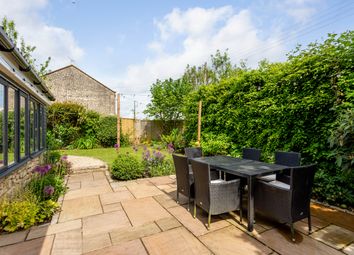
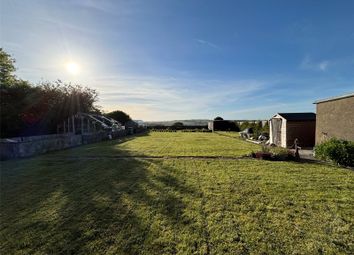
of the house. A footpath leads to the front door. The rear garden has a large lawn area alongside a paved patio. The edges of the garden have planted beds with mature shrubs and a variety of pots with attractive low maintenance plants. Surrounded by a high fence this attractive garden feels private and secure.

Agents Note

The images are pre tenancy.

Tenure: Freehold

Tax council band: C

Local authority: Bath And North East Somerset

Zoopla tools

Stamp duty calculator

Our instant calculator helps you understand how much stamp duty is due on property purchases in England & Northern Ireland. Read the latest stamp duty news

From 1st April 2025 £-

This calculation is intended as a guide only. We are unable to provide financial advice, so it's important to consult with an adviser. It applies to UK residents purchasing residential properties in England and Northern Ireland, but does not apply if the purchase is made through a company.

Zoopla insights

Sign in and gain expert analysis to make informed decisions.

More information

  • Tenure

    Freehold

  • Council tax band

    C

See all recent sales in BA2

Property descriptions and related information displayed on this page are marketing materials provided by - Moveli. Zoopla does not warrant or accept any responsibility for the accuracy or completeness of the property descriptions or related information provided here and they do not constitute property particulars. Please contact Moveli for full details and further information.