Guide price

£475,000

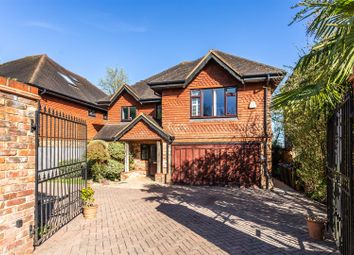
4 bed detached house for sale
Cuckoo Drive, Heathfield TN21

    • 4 beds

    • 2 baths

    • 1 reception

  • EPC Rating: C

  • Freehold

Oakfield

Logo of Oakfield

About this property

  • Beautifully updated four-bedroom home

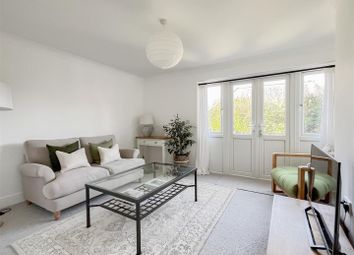
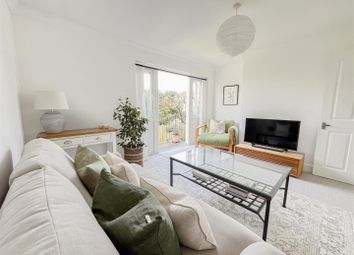
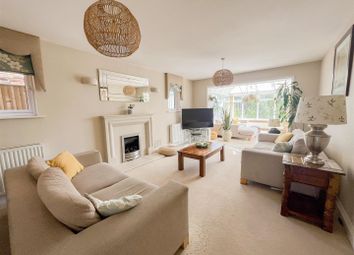
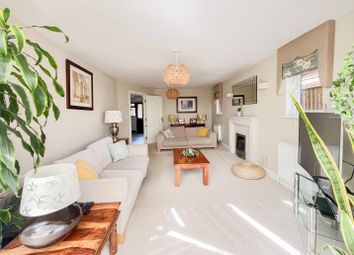
  • Spacious lounge/diner with direct access to the garden

  • Modern extended kitchen with separate utility room

  • Partial garage conversion with remaining storage space

  • Ample upstairs storage throughout

  • Ground floor cloakroom

  • Driveway providing parking for up to three cars

  • Good-sized rear garden with large patio area

  • Garden backing directly onto the Cuckoo Trail

  • Convenient twitten access to local shops and amenities

Price guide: £475,000 - £500,000

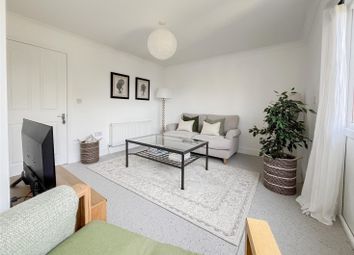
This beautifully updated four-bedroom home offers spacious and versatile living, perfect for modern family life. The property boasts a large, light-filled lounge/diner with direct access to the garden, creating an ideal space for both relaxing and entertaining.

The modern kitchen has been thoughtfully extended following a garage conversion, now incorporating a stylish utility room. The remaining section of the garage provides excellent additional storage.

Upstairs, the property continues to impress with ample storage throughout, including built-in wardrobes in two of the four bedrooms. The home features a contemporary family bathroom as well as a well-appointed en-suite to the principal bedroom. Large windows throughout ensure an abundance of natural light.

Externally, the property benefits from a driveway with space for up to three cars, alongside a good-sized rear garden with a generous patio area-perfect for outdoor dining. The garden backs directly onto the scenic Cuckoo Trail, offering beautiful surroundings and easy access for walks and cycling.

A convenient twitten provides direct pedestrian access to local shops and amenities, enhancing the property's practicality and appeal.

Living Room (8.08m x 4.60m (26'6" x 15'1"))

Kitchen (5.74m x 2.59m (18'10" x 8'6"))

Utility Room (2.59m x 2.29m (8'6" x 7'6"))

Bedroom One (3.86m x 3.10m (12'8" x 10'2"))

Bedroom Two (4.06m x 2.51m (13'4" x 8'3" ))

Bedroom Three (3.94m x 2.51m (12'11" x 8'3"))

Bedroom Four (2.74m x 2.21m (9'0" x 7'3"))

Bathroom (2.29m x 1.85m (7'6" x 6'1"))

Ensuite (1.91m x 1.70m (6'3" x 5'7"))

Council Tax Band D - £2,728.43 Per Annum

Zoopla tools

Stamp duty calculator

Our instant calculator helps you understand how much stamp duty is due on property purchases in England & Northern Ireland. Read the latest stamp duty news

From 1st April 2025 £-

This calculation is intended as a guide only. We are unable to provide financial advice, so it's important to consult with an adviser. It applies to UK residents purchasing residential properties in England and Northern Ireland, but does not apply if the purchase is made through a company.

Zoopla insights

Sign in and gain expert analysis to make informed decisions.

More information

  • Tenure

    Freehold

  • Council tax band

    D

  • Report this listing
See all recent sales in TN21

Property descriptions and related information displayed on this page are marketing materials provided by - Oakfield. Zoopla does not warrant or accept any responsibility for the accuracy or completeness of the property descriptions or related information provided here and they do not constitute property particulars. Please contact Oakfield for full details and further information.