Sold subject to contract

£650,000

(£464/sq. ft)

4 bed detached house for sale
Alexander Close, Abingdon OX14

    • 4 beds

    • 2 baths

    • 3 receptions

    • 1,401 sq. ft

  • EPC Rating: D

  • Freehold

Hodsons

Logo of Hodsons

About this property

  • Inviting entrance hall

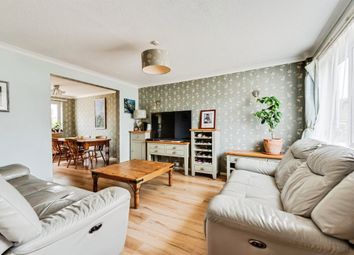
  • Double aspect living room with attractive central fireplace

  • Separate dining room

  • Flexible double aspect study/family room

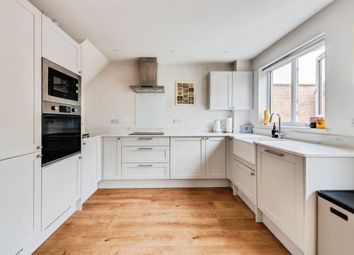
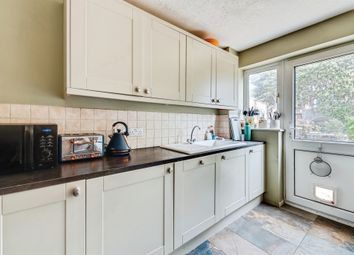
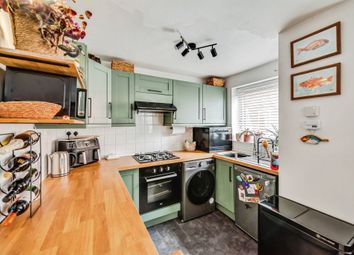
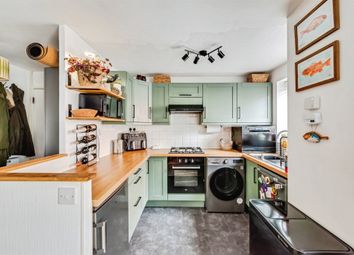
  • Stylishly refitted kitchen offering an excellent selection of floor and wall units

  • Master suite including double bedroom, dressing room and refitted en-suite shower room

  • Three further bedrooms and family bathroom with white suite

  • Attractive gardens

Substantially extended and superbly presented four-bedroom detached family home offering a very flexible lifestyle within this highly sought after North Abingdon cul-de-sac location, close to many nearby amenities including excellent schooling, complemented by attractive and wider than average rear gardens.

Alexander Close is a desirable north Abingdon location, offering easy pedestrian access to many nearby amenities, including the popular Long Furlong and Dunmore Primary Schools and for older children the Fitzharrys Secondary School. Useful distances include Abingdon town centre (circa. 2.5 miles) and Radley railway station (circa. 2.4 miles). There is a quick route onto the A34 leading to many important destinations both North and South including Oxford city (circa. 6 miles).

EPC Rating: D

Entrance Hall

Inviting entrance hall leading to refitted ground floor cloakroom

Living Room

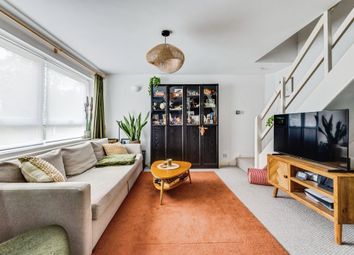
An impressive double aspect living room with attractive central fireplace

Study/Family Room

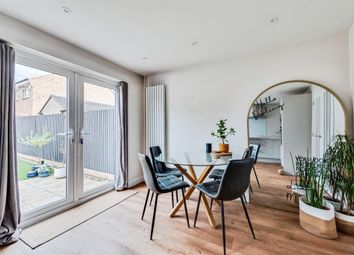
Very flexible double aspect study/family room with double doors leading to rear gardens

Kitchen/Dining Room

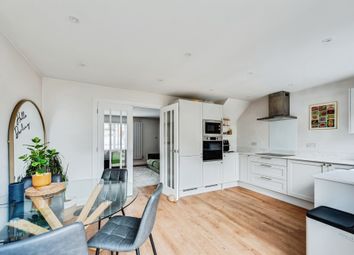
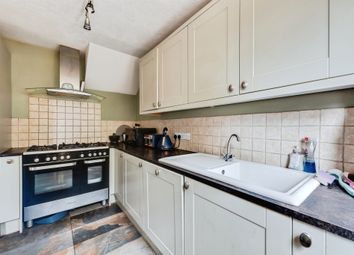
Separate dining room and stylishly refitted kitchen offering an excellent selection of floor and wall units complemented by many built in electrical appliances

Master Suite

Fabulous extended master suite including large dressing room with an extensive selection of fitted Hammond's bedroom furniture leading to a delightful double aspect double bedroom with further fitted Hammond's bedroom furniture and en-suite shower room with contemporary white suite

Bedrooms

Three further spacious bedrooms complemented by separate refitted family bathroom also with a contemporary white suite

Features

PVCu double glazed windows, mains gas radiator central heating and the seller wishes to purchase an empty property, clearly putting the end of chain insight

Front Garden

Wide front gardens incorporating block paved hard standing parking facilities for several vehicles leading to the garage

Rear Garden

Attractive and wider than average rear gardens incorporating patio and extensive lawn, surrounded by flower and shrub borders - the whole enclosed by trees, shrubbery and fencing

Front Garden

Wide front gardens incorporating block paved hard standing parking facilities for several vehicles leading to the garage

Rear Garden

Attractive and wider than average rear gardens incorporating patio and extensive lawn, surrounded by flower and shrub borders - the whole enclosed by trees, shrubbery and fencing

Zoopla tools

Stamp duty calculator

Our instant calculator helps you understand how much stamp duty is due on property purchases in England & Northern Ireland. Read the latest stamp duty news

From 1st April 2025 £-

This calculation is intended as a guide only. We are unable to provide financial advice, so it's important to consult with an adviser. It applies to UK residents purchasing residential properties in England and Northern Ireland, but does not apply if the purchase is made through a company.

Zoopla insights

Sign in and gain expert analysis to make informed decisions.

More information

  • Tenure

    Freehold

  • Council tax band

    F

  • Ground rent

    £0

  • Report this listing
See all recent sales in OX14

Property descriptions and related information displayed on this page are marketing materials provided by - Hodsons. Zoopla does not warrant or accept any responsibility for the accuracy or completeness of the property descriptions or related information provided here and they do not constitute property particulars. Please contact Hodsons for full details and further information.