£650,000
(£346/sq. ft)
5 bed detached house for saleCripple Street, Maidstone ME15
5 beds
2 baths
3 receptions
1,879 sq. ft
EPC Rating: D
About this property
Immaculate and Substantial Five Bedroom Detached Chalet Home
Highly Versatile Layout Ideal for Growing or Multi Generational Families
Two Ground Floor Bedrooms and A Ground Floor Bathroom
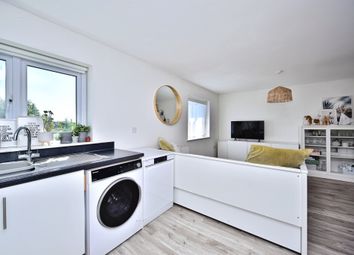
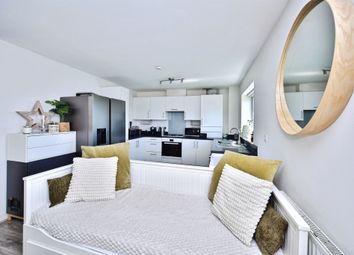
Spacious Open Plan Kitchen Diner
Seperate Lounge and additional reception room (ideal study/playroom)
Three First Floor Bedrooms and First Floor Bathroom
Large Driveway with Ample Off Road Parking and Garage
Approx 180ft Garden with Patio, Lawn, Mature Borders
Sought After Location within Walking Distance of Amenities and Popular Schools
***no forward chain***five bedroom chalet style detached home with approximately 180ft garden
A substantial and versatile five-bedroom detached chalet-style home, ideally positioned within the sought-after village of Loose, perfect for growing families.
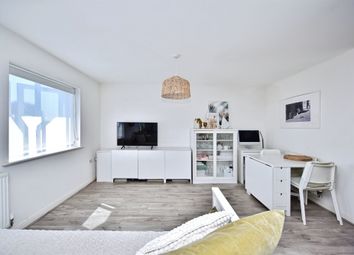
The ground floor offers a welcoming and spacious entrance hall, with two well-proportioned bedrooms to the front, ideal for multi-generational living or guest accommodation. To the rear, a superb open-plan kitchen/dining space forms the heart of the home, complemented by a separate utility room. The generous lounge provides a comfortable retreat, while an additional reception room offers excellent flexibility as a study, home office or playroom. A well-appointed ground floor bathroom with both bath and shower completes the layout.
Upstairs, there are three further bedrooms, each benefitting from built-in storage, alongside a second family bathroom, creating a practical and well-balanced arrangement.
Externally, the property boasts a large driveway providing ample off-road parking, in addition to a garage. The rear garden is a particular highlight, extending to approximately 180ft, featuring an expansive patio, established lawns, mature borders and trees-ideal for family life and entertaining.
Situated within easy walking distance of local amenities, including Sainsbury’s Local, and with access to scenic bridle paths leading into the Loose Conservation area, this is a superb opportunity to secure a spacious and adaptable home in a highly desirable setting.
Ground Floor
Hall (4.66m x 4.30m (15'3" x 14'1"))
Lounge (5.98m x 4.42m (19'7" x 14'6"))
Kitchen/Diner (6.06m x 3.94m (19'10" x 12'11"))
Office/Playroom (4.03m x 2.96m (13'2" x 9'8"))
Family Bathroom
Utility
Bedroom 4 (3.97m x 3.66m (13'0" x 12'0"))
Bedroom 5 (3.65m x 3.42m (11'11" x 11'2"))
First Floor
Bedroom 1 (4.39m x 3.49m (14'4" x 11'5"))
Bedroom 2 (4.39m x 3.30m (14'4" x 10'9"))
Bedroom 3 (4.22m x 3.02m (13'10" x 9'10"))
Shower Room
Externally
Garage (4.50m x 2.45m (14'9" x 8'0"))
Zoopla tools
Stamp duty calculator
Our instant calculator helps you understand how much stamp duty is due on property purchases in England & Northern Ireland. Read the latest stamp duty news
This calculation is intended as a guide only. We are unable to provide financial advice, so it's important to consult with an adviser. It applies to UK residents purchasing residential properties in England and Northern Ireland, but does not apply if the purchase is made through a company.
Zoopla insights
Sign in and gain expert analysis to make informed decisions.
.png)