Offers over
£500,000
4 bed detached house for saleOrmesby Drive, Chandler's Ford SO53
4 beds
2 baths
2 receptions
EPC Rating: D
About this property
No Forward Chain
Four Bedrooms
Secluded Rear Garden
Utility & Cloakroom
Two Reception Rooms
En-Suite To Master
Thornden School Catchment
Introduction
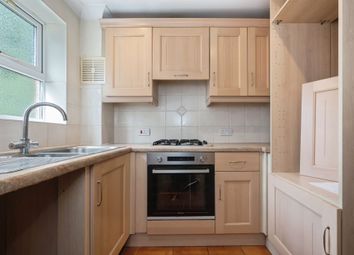
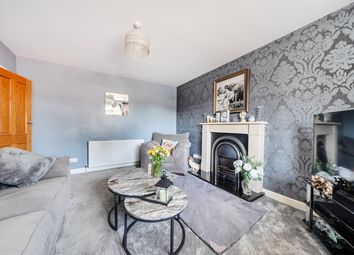
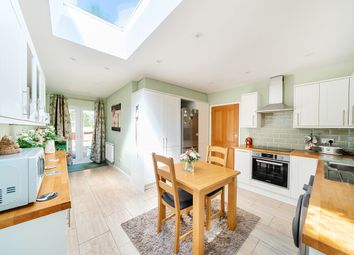
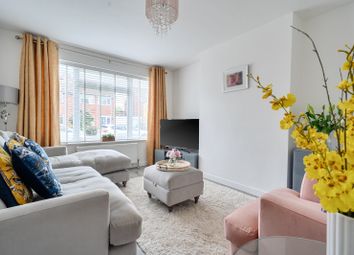
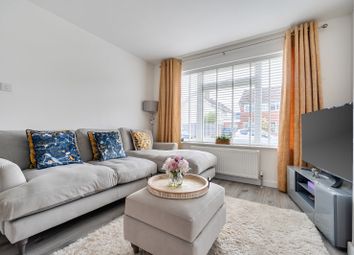
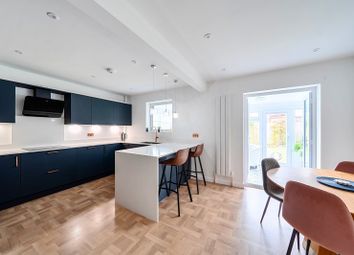
Offered with no forward chain, this impressive four-bedroom detached home is situated in the highly sought-after area of North Millers Dale. The property has been thoughtfully extended, including a garage conversion, creating versatile and spacious living accommodation. It also falls within the catchment area for Thornden School. The ground floor comprises a welcoming entrance hall, a bright and spacious lounge, a study/family room, a modern kitchen/dining room, a utility room, and a cloakroom. Upstairs, the property offers four well-proportioned bedrooms, including a generous principal bedroom with en-suite facilities, alongside a contemporary family bathroom. Externally, the home benefits from a driveway providing off-road parking and a secluded rear garden, ideal for outdoor entertaining and relaxation.
Location
The property occupies a popular position within the highly desirable Hampshire town of Chandler's Ford, a thriving and well-connected community offering a selection of shops, restaurants and traditional public houses. Communications are excellent, with convenient access to the M3 and M27 motorways. Mainline rail services are readily available, with London Waterloo approximately 57 minutes from Winchester and around 65 minutes from Southampton Airport Parkway, making the location particularly attractive for commuters.
Inside
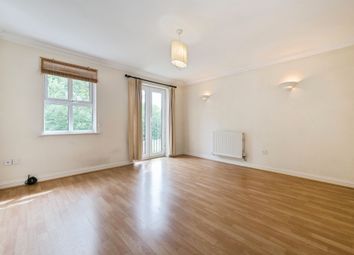
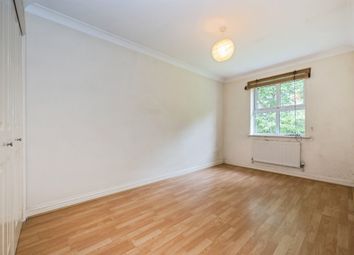
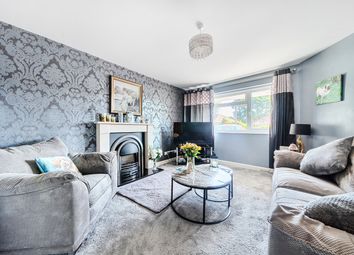
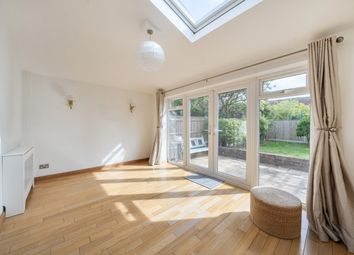
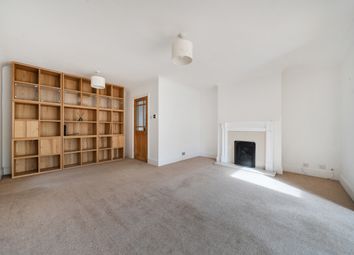
You are welcomed into the property via a spacious entrance hall, providing access to a convenient cloakroom and stairs rising to the first floor. A door to one side opens into a generous lounge, featuring windows to the front aspect that allow for plenty of natural light. The former garage has been thoughtfully converted into a versatile room, ideal for use as a study, family room, or additional living space. To the rear of the property is a spacious kitchen/dining room, complete with a window and sliding doors that open out onto the garden-perfect for both everyday living and entertaining. A further door leads through to a separate utility room. Upstairs, the first floor offers four well-proportioned bedrooms, all benefiting from fitted wardrobes. The master bedroom features its own en-suite, while a modern family bathroom serves the remaining bedrooms.
Outside
To the front of the property, there is a driveway providing off-road parking for multiple vehicles, along with gated pedestrian access to one side. The secluded rear garden features a paved seating area, with the remainder mainly laid to lawn, and includes a wooden shed offering useful storage space.
EPC Rating: D
Zoopla tools
Stamp duty calculator
Our instant calculator helps you understand how much stamp duty is due on property purchases in England & Northern Ireland. Read the latest stamp duty news
This calculation is intended as a guide only. We are unable to provide financial advice, so it's important to consult with an adviser. It applies to UK residents purchasing residential properties in England and Northern Ireland, but does not apply if the purchase is made through a company.
Zoopla insights
Sign in and gain expert analysis to make informed decisions.
.png)