Guide price
£120,000
5 bed terraced house for saleWelbeck Road, Walker, Newcastle Upon Tyne NE6
5 beds
2 baths
2 receptions
EPC Rating: D
About this property
Five Bedrooms
Mid Terrace House
No Upper Chain
Close to Local Amenities and Transport Links
EPC Rating D
Summary
To be sold via Online Auction. Fees apply.
Requiring refurbishment throughout is this five bedroom mid terrace house which is ideally located close to all local amenities, good schools, and good transport links to Newcastle City Centre, the Coast and South Tyneside.
Comprising; Porch, entrance area, lounge, dining room, breakfasting kitchen to the rear of the property with a good range of wall and base units, complimenting work surfaces, built in gas hob and electric oven, stainless steel sink one a half sink with mixer tap, tiled splashback, space for appliances, space for dining table, door to the rear yard, two single glazed sash windows and radiator. To the first floor there are three bedrooms and bathroom/WC and separate WC. To the second floor there is a further two bedrooms.
Externally to the front is mainly paved with walled boundaries. To the rear is a larger than average south facing private yard mainly paved with walled boundaries incorporating gate to the rear lane and door to the garage.
Agents note: All interest parties are advised to review the legal pack prior to bidding.
Virtual tour available at link below:
Please call our Wallsend office on for more information or to book your viewing.
Council Tax Band: B
Tenure: Freehold
Entrance Hall
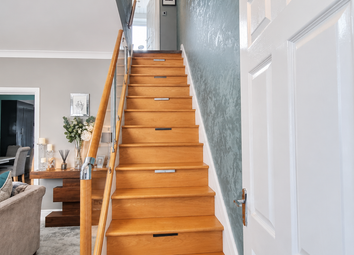
With doors off to the lounge, dining room, breakfasting kitchen and stairs to the first floor.
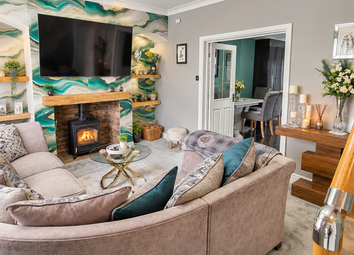
Lounge (5.23m x 4.41m)
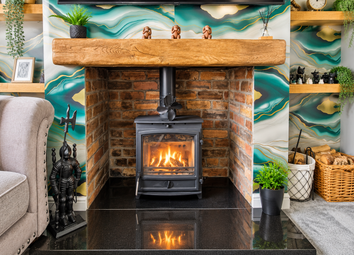
UPVC double glazed walk in bay window to the front, multi fuel log burner set into feature fireplace and radiator.
Dining Room (4.23m x 3.64m)
Single glazed sash window to the rear, cast iron fireplace set into feature surround and radiator.
Breakfasting Kitchen (7.32m x 2.84m)
To the rear of the property with a good range of wall and base units, complimenting work surfaces, built in gas hob and electric oven, stainless steel sink one a half sink with mixer tap, tiled splashback, space for appliances, space for dining table, door to the rear yard, two single glazed sash windows and radiator.
First Floor Landing
With doors off to the bedrooms, bathroom/WC, separate WC and stairs to the second floor.
Bedroom One
UPVC double glazed window to the front and radiator.
Bedroom Two
Single glazed sash window to the rear and radiator.
Bedroom Three
UPVC double glazed sash window to the front and radiator
Bathroom/WC (2.63m x 2.52m)
White four piece bathroom/WC comprising; Whirlpool bath, shower cubicle, hand wash basin, low level WC, tiled walls, single glazed sash window and heated towel rail.
WC (1.55m x 0.70m)
With low level WC and single glazed sash window.
Second Floor Landing
With doors off to two further bedrooms.
Bedroom Four
Single glazed sash window to the rear and radiator
Bedroom Five
UPVC double glazed window to the front and radiator.
Rear Yard
South facing private rear yard mainly paved with walled boundaries incorporating gate to the rear lane.
Garage
Large than average garage with up and over door leading to the rear lane and powered for lighting.
Zoopla tools
Zoopla insights
Sign in and gain expert analysis to make informed decisions.
.png)