Sold subject to contract

£700,000

(£397/sq. ft)

5 bed detached house for sale
Whirlwind Close, Upper Cambourne CB23

    • 5 beds

    • 3 baths

    • 3 receptions

    • 1,765 sq. ft

  • EPC Rating: B

  • Freehold

Bowdens Estate Agents

Logo of Bowdens Estate Agents

About this property

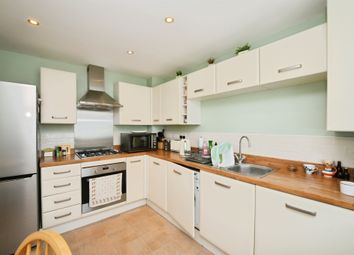
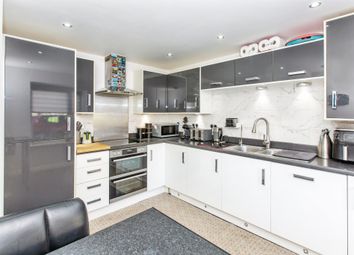
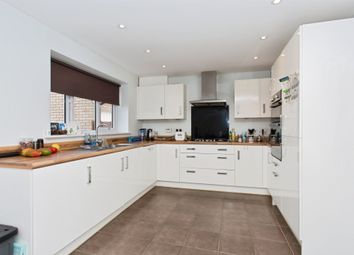
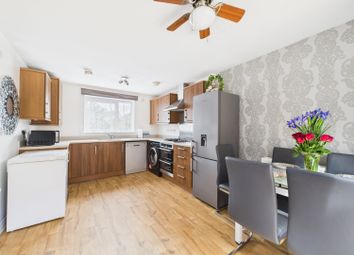
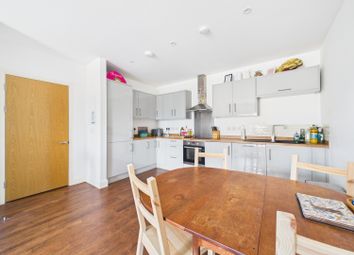
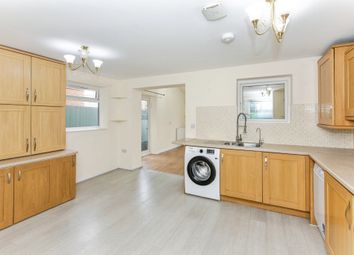
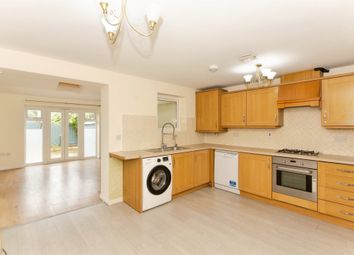
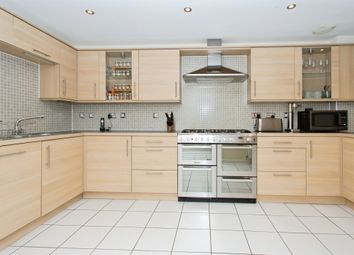
  • Modern kitchen with integrated appliances

  • Double garage

  • Ample off-road driveway parking

  • Balcony with scenic countryside views

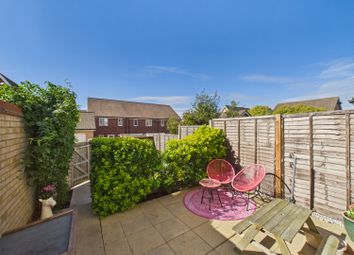
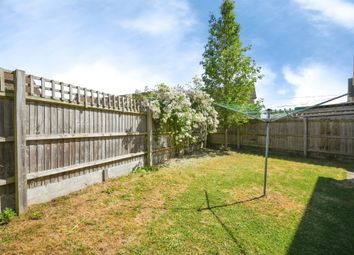
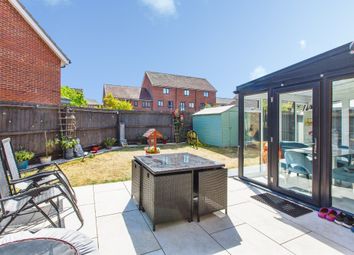
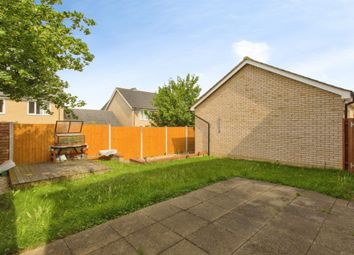
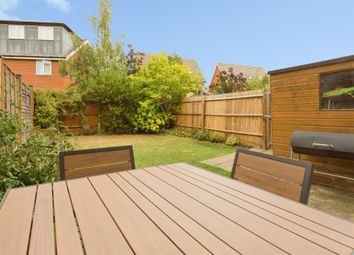
  • Landscaped private garden with patio and French doors

  • Modern bathrooms with walk-in showers and sleek fixtures

  • Spacious bedrooms with floor-to-ceiling windows and built-in storage

  • Home office with natural light

  • Contemporary exterior with excellent kerb appeal

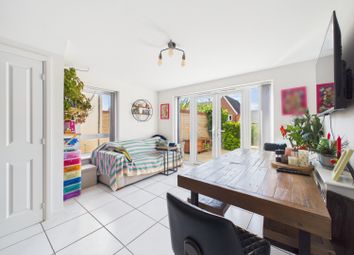
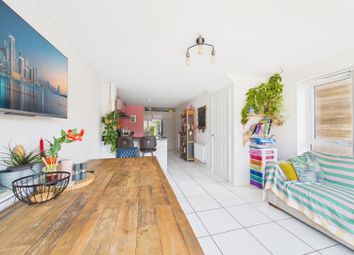
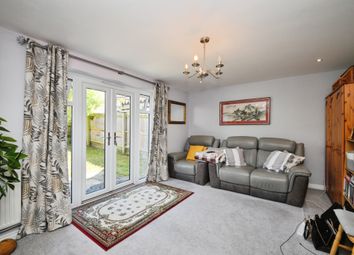
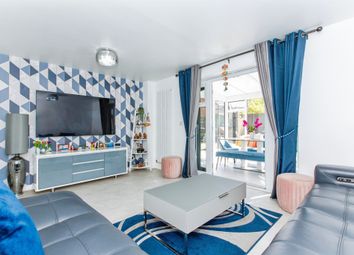
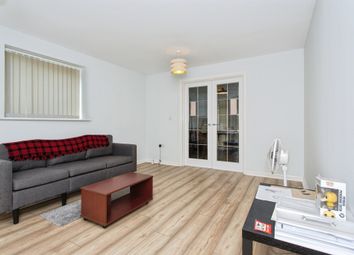
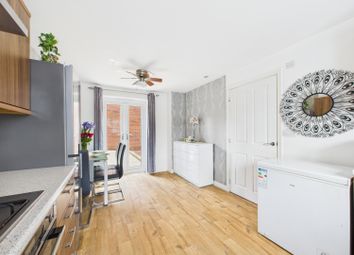
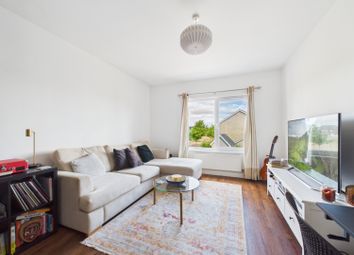
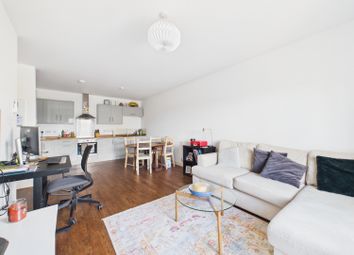
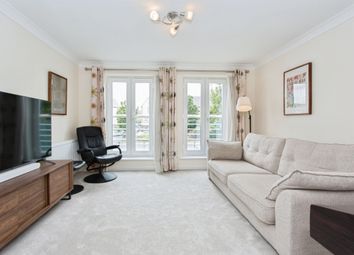
This impressive five-bedroom, three-bathroom detached house embodies contemporary family living, offering a versatile and spacious layout across multiple well-appointed rooms. The heart of the home is the modern open plan kitchen and dining area, featuring sleek white units, integrated appliances including a double oven and gas hob, and ample natural light streaming through large windows and French doors. The seamless flow continues into generous reception rooms, including a bright and spacious living area with a bay window and plush carpeting, a cosy family room perfect for relaxation, and a dedicated home office benefitting from excellent natural light. The bedrooms are equally inviting, with floor-to-ceiling windows or large picture windows, stylish shutters, and built-in storage solutions such as mirrored wardrobes and shelving. The master suite includes a chic mirrored dressing table, while children’s rooms are thoughtfully designed with space for desks and playful, child-friendly décor.

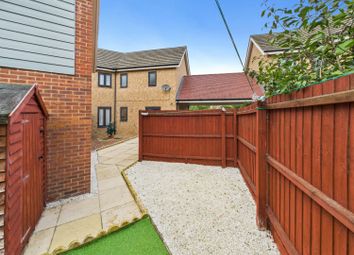
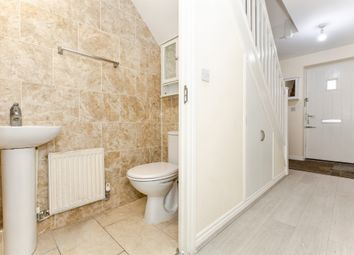
The property’s outstanding outdoor spaces are a true highlight. A beautifully landscaped, well-maintained garden features lush lawns, vibrant greenery, and charming climbing plants, complemented by spacious patio areas perfect for alfresco dining, entertaining, or simply unwinding. Outdoor seating areas enhance the appeal, while French doors and sliding glass doors create a seamless connection between indoor and outdoor living. Balcony, accessed from bedroom one, offer panoramic countryside views and private retreats for relaxation. Families will appreciate the secure privacy fencing, ensuring a safe and inviting environment. Practical benefits abound, with a double garage, ample off-road driveway parking, and security features for peace of mind. The property also includes a modern utility room with space for appliances and direct garden access, as well as three contemporary bathrooms featuring walk-in showers, sleek fixtures, and stylish tiling. This detached home is further enhanced by its modern exterior design, well maintained front garden, and close proximity to scenic walking paths and tranquil countryside views, making it an exceptional choice for those seeking space, style, and comfort in a family-friendly setting.

EPC Rating: B

Location

The thriving community of Cambourne, currently made up Great, Lower & Upper, and West can be found off the A428 between Cambridge (9miles East) and St Neots (9 miles West) making it ideal for commuters with both having main line train stations to London and giving excellent access to major road routes including the M11, A14 & A1. The village centre offers a wealth of amenities & facilities including one of only a handful of Morrisons flagship stores with café & petrol station, a Hotel, Greens coffee shop, various take-away food establishments & restaurants, family pub, The Cambridge Building Society, a dry cleaners, a Library, a purpose built sports centre with social club, gym, astro turf & grass pitches, 2 cricket pitches, a health centre, a dentist, a pharmacy, Police Station and a Fire Station. Furthermore there are four Primary Schools which include Monkfield Park, Hardwick & Cambourne Community Primary School, The Vines & Jeavons Wood, which all filter into the newly opened secondary school Cambourne Village College, this is connected as a sister school with Comberton Village College, recently designated top of the national league of state secondary schools.

Zoopla tools

Stamp duty calculator

Our instant calculator helps you understand how much stamp duty is due on property purchases in England & Northern Ireland. Read the latest stamp duty news

From 1st April 2025 £-

This calculation is intended as a guide only. We are unable to provide financial advice, so it's important to consult with an adviser. It applies to UK residents purchasing residential properties in England and Northern Ireland, but does not apply if the purchase is made through a company.

Zoopla insights

Sign in and gain expert analysis to make informed decisions.

More information

  • Tenure

    Freehold

  • Council tax band

    F

  • Ground rent

    £0

See all recent sales in CB23

Property descriptions and related information displayed on this page are marketing materials provided by - Bowdens Estate Agents. Zoopla does not warrant or accept any responsibility for the accuracy or completeness of the property descriptions or related information provided here and they do not constitute property particulars. Please contact Bowdens Estate Agents for full details and further information.