£300,000
(£348/sq. ft)
2 bed end terrace house for saleSydenham Street, Whitstable CT5
2 beds
1 bath
2 receptions
862 sq. ft
EPC Rating: E
About this property
Spacious Victorian End-of-Terrace House
Desirable Central Location
Close to High Street, Shops & Beach
Whitstable Station (0.4 miles)
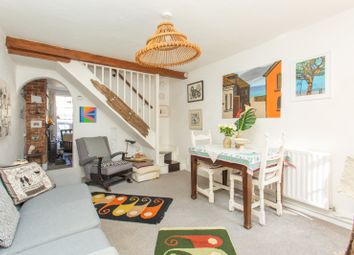
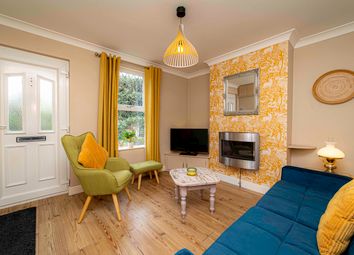
Sitting Room
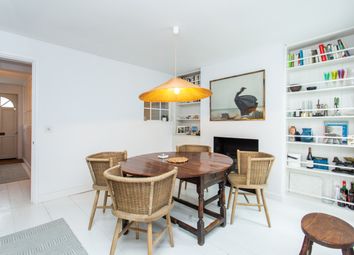
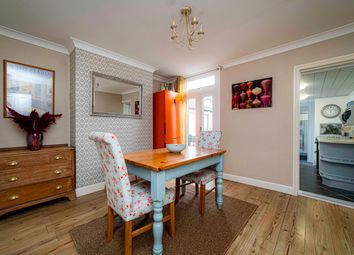
Dining Room
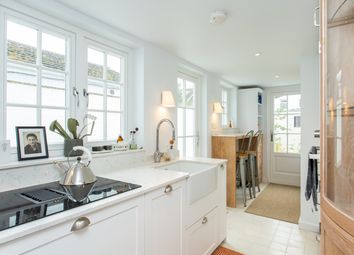
Contemporary Kitchen
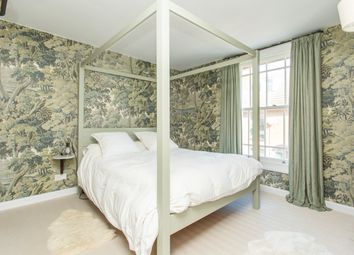
Two Double Bedrooms
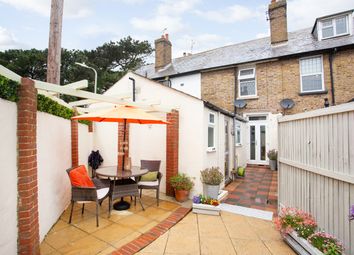
33ft (10m) Courtyard Garden
No Onward Chain
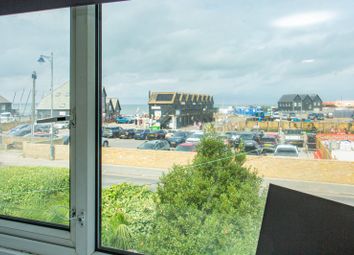
A spacious Victorian end-of-terrace house enviably positioned within the heart of Whitstable's desirable conservation area, moments from Harbour Street with its boutique shops and highly regarded eateries, the beach, working harbour and Whitstable station (0.4 miles).
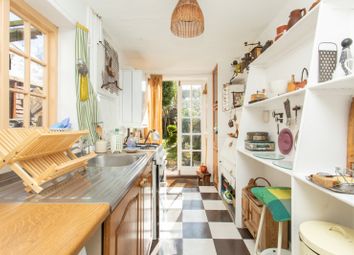
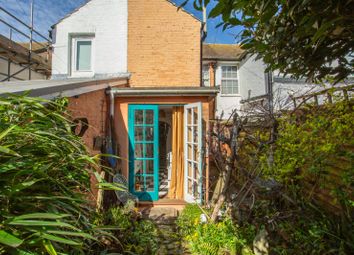
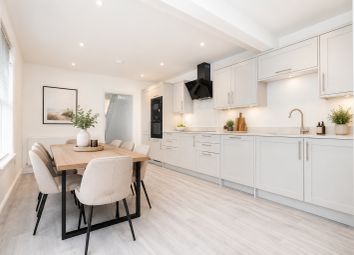
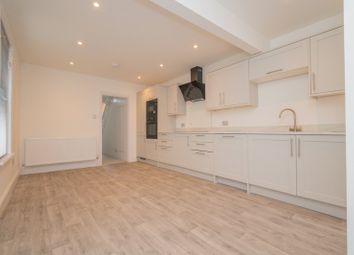
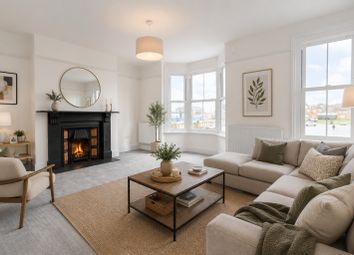
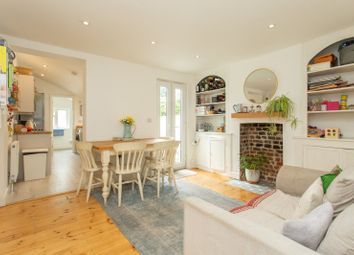
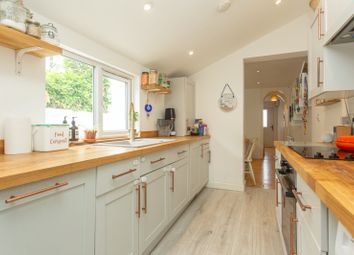
The comfortably proportioned accommodation is currently arranged on the ground floor to provide an entrance hall, a sitting room with an angled bay window and an open fireplace, a dining room featuring an open fireplace with exposed brickwork, and a contemporary kitchen with a pair of casement doors leading to the courtyard garden.
To the first floor, there are two double bedrooms and a bathroom. The property benefits from a fully boarded loft with two roof lights, which is accessed via a fixed ladder from the principal bedroom.
The courtyard garden extends to 33ft (10m) and has been designed for ease of maintenance.
No onward chain.
Location
Sydenham Street is a highly desirable location within the town's sought after conservation area in central Whitstable and easily accessible to shops, bus routes and station. Whitstable is an increasingly popular and fashionable town by the sea offering a good range of amenities including an array of cafe bars, independent shops, highly regarded restaurants, watersports facilities and working harbour. The mainline railway station is just moments away, providing fast and frequent links to London (Victoria) approximately 80 minutes. The high speed Javelin service provides access to London (St Pancras) with a journey time of approximately 73 minutes. The A299 is accessible providing a dual carriageway link to the M2/A2 giving access to the channel ports and connecting motorway network.
Accommodation
The accommodation and approximate measurements (taken at maximum points) are:
Ground Floor
• Entrance Hall
• Sitting Room (3.56m x 2.77m (11'8" x 9'1"))
• Dining Room (3.41m x 3.00m (11'2" x 9'10"))
• Kitchen (4.19m x 2.06m (13'8" x 6'9"))
First Floor
• Bedroom 1 (3.46m x 3.02m (11'4" x 9'10"))
• Bedroom 2 (3.51m x 2.95m (11'6" x 9'8"))
• Bathroom
Outside
• Garden (10.06m x 2.74m (33' x 9'))
Zoopla tools
Stamp duty calculator
Our instant calculator helps you understand how much stamp duty is due on property purchases in England & Northern Ireland. Read the latest stamp duty news
This calculation is intended as a guide only. We are unable to provide financial advice, so it's important to consult with an adviser. It applies to UK residents purchasing residential properties in England and Northern Ireland, but does not apply if the purchase is made through a company.
Zoopla insights
Sign in and gain expert analysis to make informed decisions.
.png)