Offers over

£450,000

3 bed semi-detached house for sale
The Beaumonts, Kirby Road, Great Holland CO13

    • 3 beds

    • 2 baths

    • 1 reception

  • EPC Rating: B

  • Chain free
  • Freehold

Stoneridge Estates

Logo of Stoneridge Estates

About this property

  • No Onward Chain

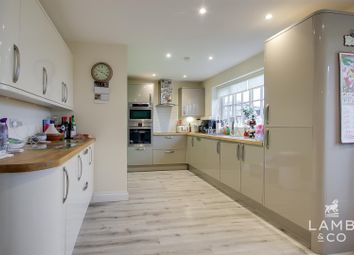
  • Newly fitted kitchen / diner / lounge

  • Moduleo flooring throughout

  • White Window Shutters throughout

  • New internal doors and frames (in white) throughout

  • 4 leaf bifold doors to rear garden

  • Large secure garden with power & lighting

  • New underfloor heating system

Kirby’s Best Kept Family Property Secret! - We can assure you that the versatile family accommodation offered by this stunning and spacious three bedroom property, nestled discretely behind the tranquil entrance of the Beaumont Manor Care Home on the Kirby Road, cannot be beaten!
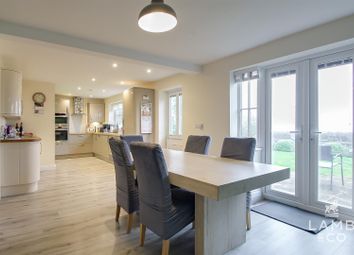
There really is heaps of space in this amazing property, including a beautiful open plan lounge, kitchen and dining space complete with bifold doors leading onto the extensive gardens, patio, and decking.
There is a beautiful large, tiered garden as well as immaculately kept side and fenced off grounds. All this is topped off with ample parking, a charming quiet setting and stunning country views and even a hint of the sea! What’s not to love?
'The Beaumonts' was constructed in 2018 and is a private cul-de-sac set well back from the road and surrounded by fields. The property has undergone many improvements by the current owners and benefits from a double width plot giving the property an additional large side garden with additional patio space and two storage sheds.
With internal accommodation of circa 1,300 Sq. Ft including a stunning open plan lounge, kitchen diner, shower room, first floor master suite with vaulted ceiling, dressing room and brand new generous four piece en-suite suit in white. There is Moduleo flooring throughout, ample ‘spacemaker’ wardrobes in three rooms and some fabulous features to complement modern family living including usb points.
Description - Private parking for two vehicles plus additional visitors parking. Lawned and landscaped frontage with paving leading to the property entrance, and double gate to the side for access to the rear garden. The property was completed in 2018 and benefits from being on a corner plot, nestled in the grounds of the Beaumont Manor Care Home off the Kirby Road within 1.8 miles of Frinton-on-Sea's amenities and beaches, and is a short distance from Kirby Cross train station.

Entrance Hall

Spacious and light with stairs to first floor with new oak & glass staircase and access to ground floor accommodation.

Bedroom Two

Bay window with white shutters to the front aspect of this spacious double bedroom. Range of built-in spacemaker wardrobes, drawers and double desk.

Lounge/Kitchen/Dining

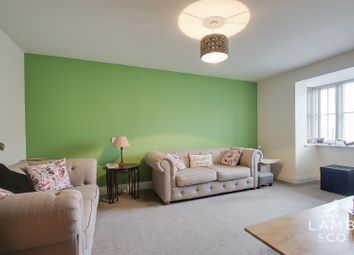
Newly installed range of elegant fitted kitchen units with heaps of storage including corner storage with pull out kidneys, white granite worktops & splashbacks, bespoke wine rack & two wine coolers (by negotiation), deep sink & integrated hot water tap, American style fridge / freezer with water and ice maker (by negotiation), induction hob, double oven, microwave & integrated air fryer, integrated washing machine, separate tumble dryer & dishwasher topped off with under unit lighting, LED Spots & focal light fitting and usb power points, Moduleo herringbone flooring with underfloor heating and 4 leaf bifold doors to the rear. The lounge area is set to the side and is comfortable with a window overlooking the rear garden and usb power points and white granite window sill with white shutters.

Bedroom Three

Window with white shutters to the front aspect. Range of newly installed built-in spacemaker wardrobes.

Shower Room

Newly installed and tiled throughout in white with a walk-in shower cubicle and inset storage, WC and wash hand basin with storage beneath. There is also a lit mirrored wall unit and heated towel rail.

First Floor Landing

Substantial landing space, suitable as a mezzanine office space with windows to the front aspect and field views, with white shutters. Additional large, shelved storage cupboard with lighting. Access to the loft space.

Master Bedroom

Vaulted ceiling with central chandelier. Windows to the rear aspect with white shutters, 2 radiators, this large master bedroom offers ample storage in addition to:

Dressing Room

Velux window with black out blind to the rear aspect. Space for additional drawers / dressing table and full bank of newly fitted white spacemaker wardrobes with internal lighting. Radiator, access to the recently installed boiler and access through to:

En-Suite

Velux window with black out blind to the rear aspect. Newly installed white suite comprising free standing bath with shower, separate large walk in shower, WC, wash hand basin wit storage and lit vanity unit. Tiled shelving for towels. Two towel rails and Moduleo flooring.

Rear Garden

Rear Garden - The large secure rear and side garden commences with a large patio area, additional decked area and timber raised seating areas up the rear bank. Access to the wild garden (300 sqm) at the top of the garden is via a gate and rough path. There is subtle outside lighting and external power, and a cold tap.

Side Garden - To the side is a sunny lawned area and established trees and shrubs with a raised vegetable patch and two sheds, one smaller for bike and garden storage and the other set out as a workshop with power and lighting. There is also space for recycling and secure double side gates for easy access.

Additional Info

Council Tax Band: C
Heating: Gas central heating - underfloor to ground floor and radiators to first floor
Services: Mains electricity, gas, water and sewer
Broadband: Ultrafast (upto 1100mbps)
Mobile Coverage: Indoor - O2: Likely / EE, Three, Vodafone: Limited Outdoor - O2, EE, Three, Vodafone: Likely
Construction: Conventional cavity wall

Zoopla tools

Stamp duty calculator

Our instant calculator helps you understand how much stamp duty is due on property purchases in England & Northern Ireland. Read the latest stamp duty news

From 1st April 2025 £-

This calculation is intended as a guide only. We are unable to provide financial advice, so it's important to consult with an adviser. It applies to UK residents purchasing residential properties in England and Northern Ireland, but does not apply if the purchase is made through a company.

Zoopla insights

Sign in and gain expert analysis to make informed decisions.

More information

  • Report this listing
See all recent sales in CO13

Property descriptions and related information displayed on this page are marketing materials provided by - Stoneridge Estates. Zoopla does not warrant or accept any responsibility for the accuracy or completeness of the property descriptions or related information provided here and they do not constitute property particulars. Please contact Stoneridge Estates for full details and further information.