Sold subject to contract

Guide price

£485,000

2 bed detached bungalow for sale
Beeches Avenue, Charmandean, Worthing, West Sussex BN14

    • 2 beds

    • 1 bath

    • 2 receptions

  • Freehold

Bacon and Company

Logo of Bacon and Company

About this property

  • Detached Bungalow

  • Two Double Bedrooms

  • Two Reception Rooms

  • West Aspect Rear Garden

  • Access to South Downs

  • Cul-De Sac Position

  • Sought After Catchment

  • Viewing Essential

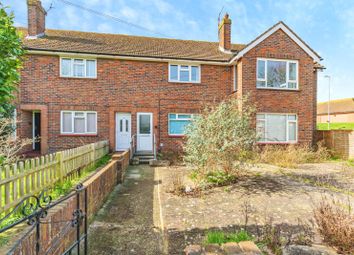
We are delighted to offer for sale this extremely well presented detached two bedroom bungalow in this popular Charmandean location a short walk from the South Downs National Park.

In brief the property consists of an open plan kitchen / dining room to the rear with bi-folding doors leading out into the private enclosed West aspect rear garden, you have a separate snug / lounge area again having bi-folding doors to the garden, there are two spacious double bedrooms one of which has a built in wardrobe space & has the added benefit of being bay fronted, there is a modern fitted kitchen with granite work surfaces & also a well finished shower room, externally there is an undercover utility space & both front & rear gardens, the West aspect rear garden has direct access to the South Downs National Park via a gate to the rear & the front is mainly laid to parking for approximately three vehicles.

Call today to arrange your viewing!

Porch (1.83m x 0.91m)

Wooden flooring, pvcu double glazed window with integrated shutter blinds, pvcu double glazed front door.

Entrance Hallway (6.1m x 0.91m)

Wooden flooring, wall mounted electric cupboard housing fuseboard, wall mounted heating control panel, skimmed ceiling with coving, radiator, fitted storage cupboard with hanging rail & shelving above, loft hatch access.

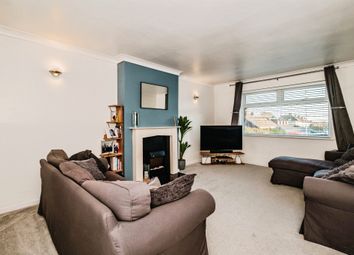
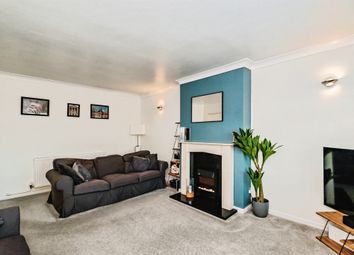
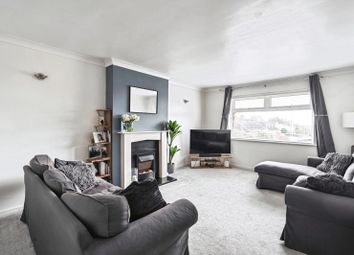

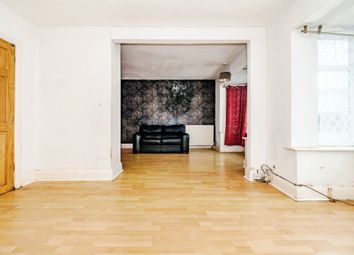
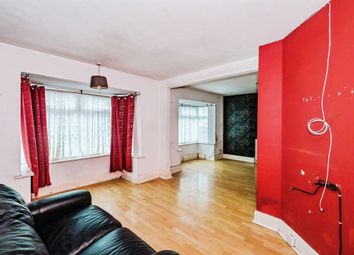
Separate Lounge (4.29m x 3.61m (14'1 x 11'10))

Carpeted flooring, radiator, television point, skimmed & coved ceiling, Bi-folding doors leading to rear garden with integrated shutter blinds.

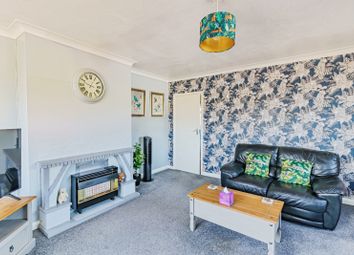
Dining Room (4.11m x 2.82m (13'6 x 9'3))

Wooden flooring, radiator, television point, Bi-folding doors leading to rear garden, skimmed ceiling with coving & spotlights, opening into Modern Fitted Kitchen.

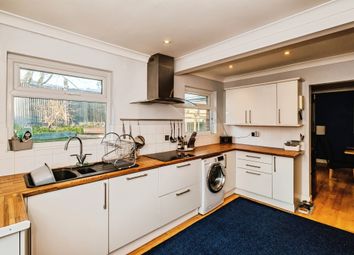
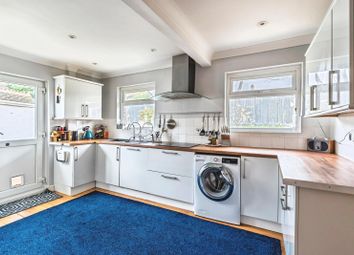
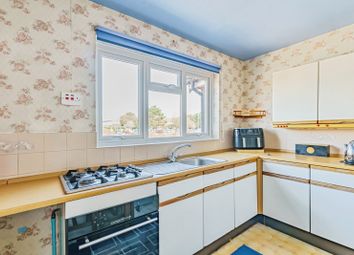
Modern Fitted Kitchen (3.00m x 2.82m (9'10 x 9'3))

Wooden flooring, square edge granite work surfaces with cupboards below & matching eye level cupboards, inset stainless steel sink unit with mixer tap & porcelain single drainer, fitted eye level oven & grill, inset four ring induction hob with extractor fan over, pvcu double glazed window with integrated shutter blinds, pvcu double glazed door with integrated shutter blinds, skimmed ceiling with coving & spotlights.

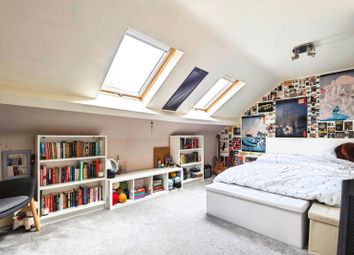
Master Bedroom (4.83m x 3.61m (15'10 x 11'10))

Carpeted flooring, radiator, television point, fitted triple wardrobe with various hanging rails & shelving having mirrored doors, skimmed ceiling with spotlights, pvcu double glazed bay window with integrated shutter blinds.

Bedroom Two (2.95m x 2.69m (9'8 x 8'10))

Carpeted flooring, radiator, pvcu double glazed windows with integrated shutter blinds, textured ceiling with coving.

Modern Fitted Shower Room (2.44m x 2.13m)

Tiled flooring, low flush WC, contemporary hand wash basing with mixer tap & drawers below, chrome ladder style heated towel rail, fitted shower cubicle having an integrated power shower, radiator, fully tiled walls, skimmed ceiling with spotlights, pvcu double glazed windows with integrated shutter blinds.

Externally

Front Garden

Mainly laid to block paving offering off street parking for approximately three plus vehicles, gated side access, dwarf wall & fence enclosed.

Rear Garden

Indian sandstone patio area, leading onto large lawned area with various flower & shrub borders, two timber built storage sheds, outside lighting, wall mounted awning, fence enclosed, gated rear access leading directly to South Downs National Park.

Council Tax

Band D

Outside Undercover Utility Space

Laid to patio, roll edge laminate work surfaces with cupboards below, space & provision for washing machine & tumble dryer, outside power sockets, double opening gates to front of the property.

Zoopla tools

Stamp duty calculator

Our instant calculator helps you understand how much stamp duty is due on property purchases in England & Northern Ireland. Read the latest stamp duty news

From 1st April 2025 £-

This calculation is intended as a guide only. We are unable to provide financial advice, so it's important to consult with an adviser. It applies to UK residents purchasing residential properties in England and Northern Ireland, but does not apply if the purchase is made through a company.

Zoopla insights

Sign in and gain expert analysis to make informed decisions.

More information

  • Tenure

    Freehold

  • Council tax band

    D

See all recent sales in BN14

Property descriptions and related information displayed on this page are marketing materials provided by - Bacon and Company. Zoopla does not warrant or accept any responsibility for the accuracy or completeness of the property descriptions or related information provided here and they do not constitute property particulars. Please contact Bacon and Company for full details and further information.