Sold subject to contract

£565,000

(£323/sq. ft)

3 bed semi-detached house for sale
Tring Road, Aylesbury, Buckinghamshire HP20

    • 3 beds

    • 2 baths

    • 3 receptions

    • 1,749 sq. ft

  • EPC Rating: C

  • Freehold

Orchid Estate Agents

Logo of Orchid Estate Agents

About this property

  • Extended 1930's semi detached

  • Reception hallway

  • Four reception rooms

  • Downstairs shower room

  • Refitted kitchen/dining with bi fold doors

  • Three double bedrooms

  • Refitted family bathroom

  • Loft room

  • Driveway parking for four vehicles

  • South facing rear garden with brick built home office/gym

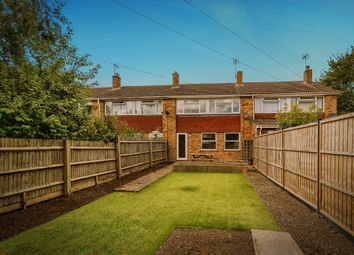
A stunning example of the ever popular 1930's semi detached family home, situated to the south of town and in close proximity to highly regarded local schooling. Extended to side and rear and sitting on a generous plot with brick built home/garden office/gym.

Location
Located to the south of the town centre and within a level walk of the highly regarded schooling at all age levels. (Including the Boys and Girls Grammar schools. Local shops at Parton rd (Three minute walk). The town centre and rail station are both just over one mile away. Excellent road access to London and the South, A41 and A413.

Accommodation in brief.
Composite front door to reception hallway. Oak staircase to first floor. Under stairs storage cupboard x 2.
Office- With two bespoke Sharps fitted desks. Door to boiler room with Vaillant boiler and hot water cylinder.
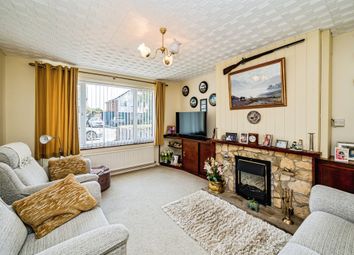
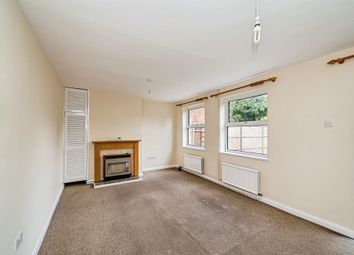
Lounge- With bay window to front. Window seat. Twin doors to-
TV room- With fitted media shelf.
Twin doors to-
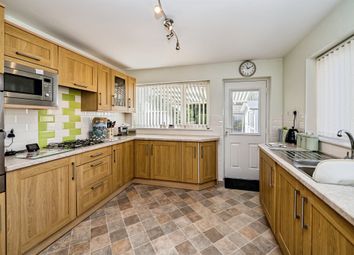
Kitchen/Dining- A fabulous open plan space with twin sets of bi folding doors onto rear garden. Two over sized Velux windows bring in further sunlight. The kitchen itself has been refitted and includes integrated double oven/hob, dishwasher and washing machine.
Dining/Living- Ample space for dining table.
Shower room- Refitted. Wc, wash basin and walk in shower.

First floor.
Landing- With stairs useable loft room.
Family bathroom- Refitted. Wc, wash basin and bath with Ind. Shower over.
Bedroom 1- With bay window up front.
Bedroom 2- Another double with aspect over rear garden.
Bedroom 3- An extended room which could now take a double bed.
Loft room- Currently being used as a master bedroom with fitted bedroom furniture. French doors onto Juliet balcony.

Outside.
Front- A brick paved driveway provides parking for up to four vehicles.
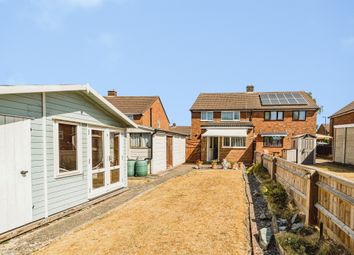
Rear garden-South facing and lawned with raised sun terrace.

Brick built home office/gym- With bi fold doors onto further sun terrace.
Wrap around covered storage with light.

Agents notes- Double glazing refitted in 2022.(except bi fold doors and loft room windows) Under floor heating to ground floor. Gas to rad heating to first floor.

Zoopla tools

Stamp duty calculator

Our instant calculator helps you understand how much stamp duty is due on property purchases in England & Northern Ireland. Read the latest stamp duty news

From 1st April 2025 £-

This calculation is intended as a guide only. We are unable to provide financial advice, so it's important to consult with an adviser. It applies to UK residents purchasing residential properties in England and Northern Ireland, but does not apply if the purchase is made through a company.

Zoopla insights

Sign in and gain expert analysis to make informed decisions.

More information

See all recent sales in HP20

Property descriptions and related information displayed on this page are marketing materials provided by - Orchid Estate Agents. Zoopla does not warrant or accept any responsibility for the accuracy or completeness of the property descriptions or related information provided here and they do not constitute property particulars. Please contact Orchid Estate Agents for full details and further information.