£795,000

4 bed detached house for sale
Church Road, Gosfield, Halstead, Essex CO9

    • 4 beds

    • 3 baths

    • 3 receptions

  • EPC Rating: C

  • Freehold

Heritage CO6 2PB

Logo of Heritage CO6 2PB

About this property

  • Over 2,800 sq ft

  • Four/five bedrooms

  • Detached family home

  • Three reception rooms

  • Impressive 26ft sitting room

  • Conservatory

  • Kitchen/breakfast room

  • Separate utility room

  • Ground floor cloakroom

  • Two en-suite bedrooms

Backing onto Gosfield Park is this substantial four bedroom detached home in a sought-after village offering over 2,800 sq ft of versatile accommodation. Featuring a 26ft sitting room, conservatory, three reception rooms and two en-suites. Mature private garden, detached garage/gym and excellent access to local schools, countryside walks and transport links.

Set within the highly sought-after village of Gosfield, this substantial four/five bedroom detached home offers beautifully arranged accommodation extending to over 2,800 sq ft, combining excellent proportions with a versatile layout ideal for modern family living.

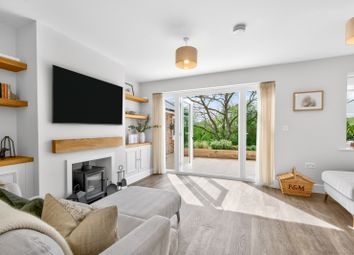
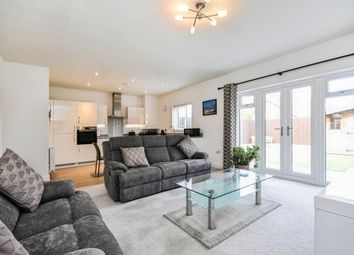
You enter into a generous central hallway which provides a real sense of space and connects effortlessly to the principal reception rooms. The sitting room is particularly impressive, extending to over 26ft in length and enjoying a dual aspect, with doors opening through to the conservatory and out onto the garden beyond.

The conservatory is a wonderful addition, creating a light-filled space that brings the outside in and provides an ideal area for relaxing or entertaining throughout the year.

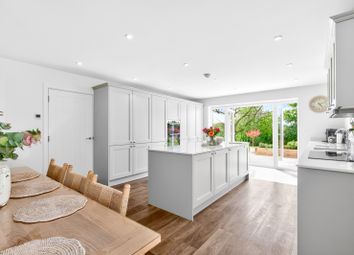
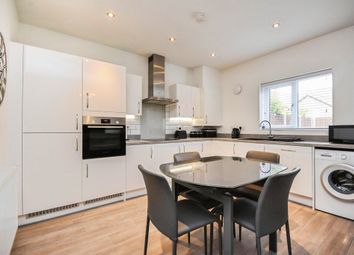
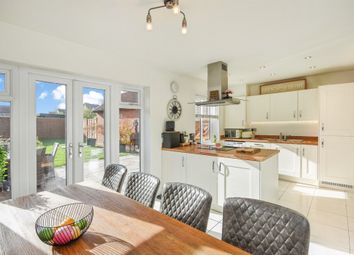
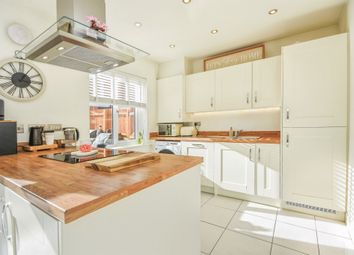
The kitchen/breakfast room is well planned with ample storage and work surfaces, positioned conveniently alongside a separate utility room. The dining room sits just off the hallway and offers a more formal space for entertaining, while a further reception room provides excellent flexibility as a study, playroom or fifth bedroom. A cloakroom completes the ground floor.

To the first floor, a spacious landing leads to four well-proportioned double bedrooms. The principal bedroom is a particularly generous room with its own en-suite, while a guest bedroom also benefits from en-suite facilities. The remaining bedrooms are served by a family bathroom.

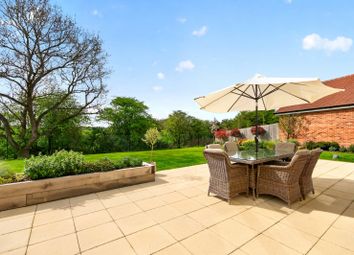
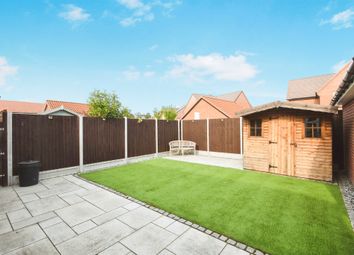
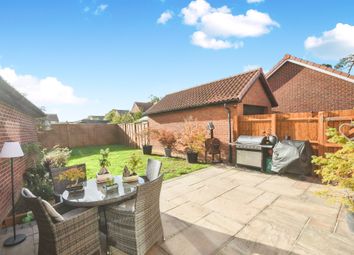
Outside, the property enjoys a mature and private garden with a patio area, ideal for outdoor dining. In addition, there is a detached garage currently arranged as a gym, offering a highly versatile space that could suit a variety of uses including home working, hobbies or further storage.

Gosfield remains one of the area’s most desirable villages, offering a charming setting with a strong sense of community. Amenities include a village shop, restaurant and traditional public house, along with the highly regarded Gosfield School and St Margaret’s School within walking distance. Surrounded by open countryside and with Gosfield Lake nearby, the location offers a wonderful balance of rural living and convenience.

For a wider range of facilities, the nearby towns of Halstead, Braintree and Sudbury are all easily accessible. Mainline rail services to London Liverpool Street are available from Braintree, Witham and Kelvedon, and there is straightforward access to the A120 and A12.

Location

Gosfield Village is located in the northern part of Essex, approx.4 miles from Braintree with its mainline stations offering commuters a direct connection to London Liverpool Street, taking around one hour. Halstead is located approx. 2 miles away and also within easy reach are the main towns of Colchester and Chelmsford. The village has a lovely mix of very old property dating back to middle ages, and some small, modern housing developments that compliment the area. The village offers the local residents and visitors a popular pub, golf course, local playing fields and nature trails. Located close by is Gosfield Community Primary School along with St. Margaret’s Preparatory School an independent day school for boys and girls aged from 2 – 11. Approx. 1 mile away there is also the highly regarded Gosfield school

Hallway

3.1m x 5.5m

Cloakroom

Kitchen/Breakfast Room

4.2m x 3.5m

Utility Room

3.6m x 1.9m

Study

4.4m x 3.3m

Sitting Room

5.0m x 8.2m

Dining Room

4.4m x 3.2m

Conservatory

5.3m x 5.2m

Landing

3.1m x 5.5m

Principle Bathroom

5.0m x 5.3m

Ensuite Bathroom

3.4m x 1.4m

Bedroom

4.2m x 3.0m

Bedroom

4.2m x 2.4m

Bedroom

4.0m x 3.6m

Ensuite Bathroom

1.3m x 3.6m

Bathroom

4.3m x 2.5m

Gym/Garage

5.5m x 5.2m

Zoopla tools

Stamp duty calculator

Our instant calculator helps you understand how much stamp duty is due on property purchases in England & Northern Ireland. Read the latest stamp duty news

From 1st April 2025 £-

This calculation is intended as a guide only. We are unable to provide financial advice, so it's important to consult with an adviser. It applies to UK residents purchasing residential properties in England and Northern Ireland, but does not apply if the purchase is made through a company.

Zoopla insights

Sign in and gain expert analysis to make informed decisions.

More information

  • Tenure

    Freehold

  • Council tax band

    G

  • Report this listing
See all recent sales in CO9

Property descriptions and related information displayed on this page are marketing materials provided by - Heritage CO6 2PB. Zoopla does not warrant or accept any responsibility for the accuracy or completeness of the property descriptions or related information provided here and they do not constitute property particulars. Please contact Heritage CO6 2PB for full details and further information.