Offers over

£750,000

(£350/sq. ft)

5 bed detached house for sale
Rowlandson Close, Northampton NN3

    • 5 beds

    • 3 baths

    • 4 receptions

    • 2,140 sq. ft

  • EPC Rating: C

  • Freehold

Jackson Grundy, The Village Agency

Logo of Jackson Grundy, The Village Agency

About this property

  • Family Home With Annexe

  • Perfect Multi Generational Accommodation

  • Five Bedrooms In Total

  • One Bedroom Annexe With Two Reception Rooms, Kitchen & Bathroom

  • Modern Kitchen / Dining Room

  • Fully Renovated

  • Private Established Garden

  • Popular Location

  • Off Road Parking

  • Driveway

Detailed Description

Nestled at the end of a quiet cul-de-sac in one of Northampton’s most sought after areas, this beautifully presented and deceptively spacious detached family home offers exceptional versatility with a superb one/two bedroom annexe.

Upon entering, you are immediately struck by the sense of space, with a generous and welcoming entrance hall setting the tone for the rest of the property. To the right, the main house unfolds into a stunning, contemporary kitchen/dining room featuring elegant two tone cabinetry, quartz worktops, herringbone flooring, and sleek double doors opening onto the rear garden, perfect for modern family living and entertaining.

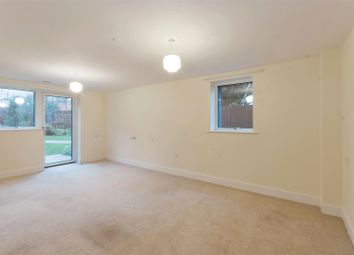
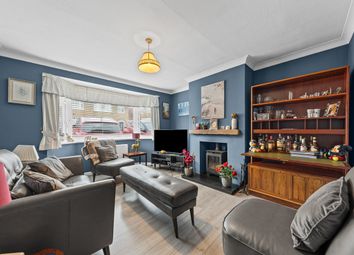
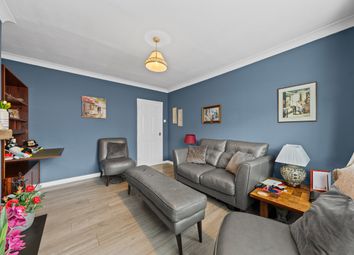
Beyond the kitchen, a spacious living room and separate playroom provide flexible and comfortable living areas. Stairs rise past a striking stained glass window to the first floor landing, where you’ll find a generous principal bedroom complete with a stylish en-suite shower room. Bedrooms two and three are both well proportioned doubles, enjoying pleasant views over the rear garden. Bedroom four is currently configured as a luxurious dressing room, fitted with an extensive range of built in units and a dressing table/desk area. These rooms are served by a contemporary four piece family bathroom.

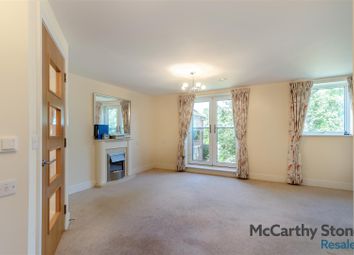
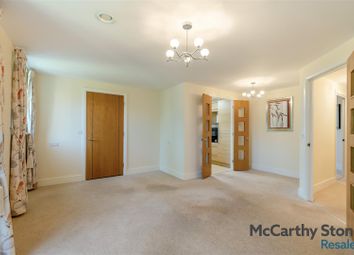
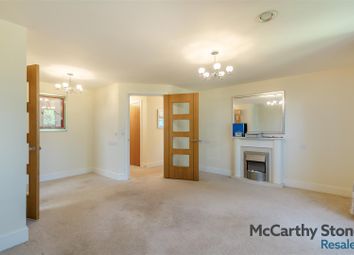
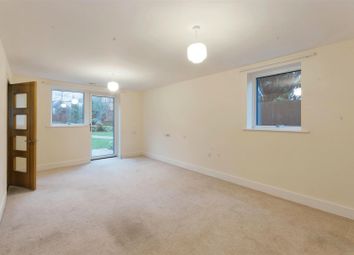
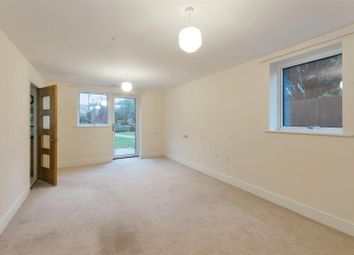
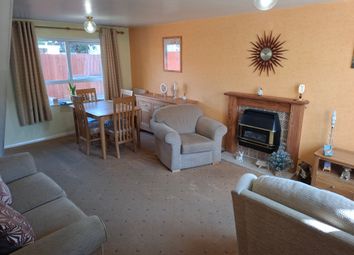
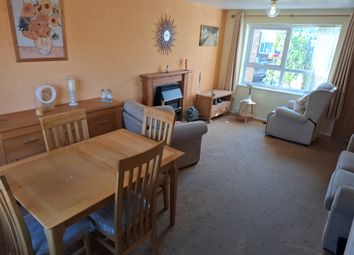
To the left of the entrance hall, the annexe is thoughtfully separated by large glazed doors, creating a private and self contained living space. It comprises its own hallway, a double bedroom, shower room, kitchen, and a charming lounge/dining room with a log burner. An additional reception room beyond offers further flexibility, ideal as a second bedroom, home office, or sitting room.

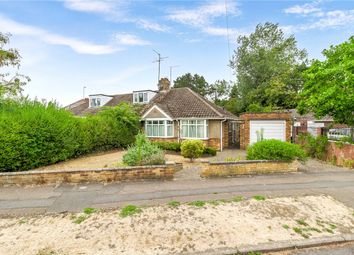
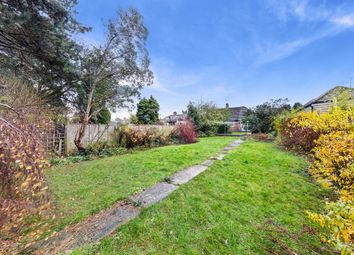
Externally, the property continues to impress. The front boasts a substantial block paved driveway providing ample off road parking, alongside a double garage, mature shrub borders, and well planted beds. The generous rear garden is a true highlight featuring expansive paved patio areas, a pond, and a lawn that wraps around beautifully established trees, creating a tranquil and inviting outdoor space perfect for both relaxation and exploration.

EPC Rating C. Council Tax Band G.

Ground floor
entrance hall
living room 4.34m x 6.53m (14'3" x 21'5")
dining / play room 2.95m x 2.92m (9'8" x 9'7")
kitchen / dining room 3.73m x 5.51m (12'3" x 18'1")
first floor
landing
bedroom one (en-suite) 4.39m x 3.53m (14'5" x 11'7")
bedroom two 4.34m x 3.12m (14'3" x 10'3")
bedroom three 3.00m x 3.63m (9'10" x 11'11")
bedroom four 3.30m x 2.44m (10'10" x 8')
bathroom
annexe
hall
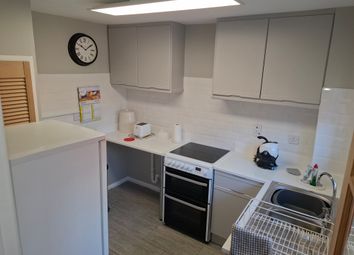
kitchen 2.92m x 1.78m (9'7" x 5'10")
lounge / dining room 5.87m x 3.58m (19'3" x 11'9")
reception room 2.74m x 4.55m (9' x 14'11")
bedroom 2.90m x 3.56m (9'6" x 11'8")
shower room
outside
front garden
double garage
rear garden

material informationType - Detached houseAge/Era - Ask AgentTenure - FreeholdGround Rent - Ask AgentService Charge - Ask AgentCouncil Tax - Band gepc Rating - CElectricity Supply - MainsGas Supply - MainsWater Supply - MainsSewerage Supply - MainsBroadband Supply - Ask AgentMobile Coverage - Depends on providerHeating - Gas Central HeatingParking - Parking, Driveway, Double GarageEV Charging - Ask AgentAccessibility - Ask AgentCoastal Erosion Risk - Ask AgentFlood Risks - Has not flooded in the last 5 yearsMining Risks - Ask AgentRestrictions - Ask AgentObligations - Ask AgentRights and Easements - Ask Agent

Zoopla tools

Stamp duty calculator

Our instant calculator helps you understand how much stamp duty is due on property purchases in England & Northern Ireland. Read the latest stamp duty news

From 1st April 2025 £-

This calculation is intended as a guide only. We are unable to provide financial advice, so it's important to consult with an adviser. It applies to UK residents purchasing residential properties in England and Northern Ireland, but does not apply if the purchase is made through a company.

Zoopla insights

Sign in and gain expert analysis to make informed decisions.

More information

  • Tenure

    Freehold

  • Council tax band

    G

  • Report this listing
See all recent sales in NN3

Property descriptions and related information displayed on this page are marketing materials provided by - Jackson Grundy, The Village Agency. Zoopla does not warrant or accept any responsibility for the accuracy or completeness of the property descriptions or related information provided here and they do not constitute property particulars. Please contact Jackson Grundy, The Village Agency for full details and further information.