Sold subject to contract

Offers over

£300,000

4 bed detached house for sale
7 Dunbar Close, Elgin IV30

    • 4 beds

    • 2 baths

    • 1 reception

  • EPC Rating: B

  • Freehold

A B and S Estate Agents

Logo of A B and S Estate Agents

About this property

  • Excellent Family Home in sought after Hamilton Gardens

  • Generous accommodation over 1st and 2nd floors

  • Chic & Welcoming Lounge

  • Fabulous Family Dining Kitchen with Patio Doors to Garden

  • Utility Room : Guest WC

  • Master Bedroom with En Suite Shower Room

  • 3 further Bedrooms

  • Family Bathroom

  • Attached Garage plus Parking

  • Quiet and desirable cul de sac situation

Situated within a quiet cul-de-sac in the highly regarded Hamilton Gardens development, this four-bedroom detached home is presented in excellent decorative order throughout and offers spacious, well-balanced accommodation ideal for modern family living.

The property is approached via an attractive entrance which leads into a welcoming hallway with a convenient guest WC. On the ground floor there is a comfortable lounge, perfect for relaxation, along with a generous family dining kitchen that forms the heart of the home. The kitchen enjoys ample space for both dining and everyday living and is complemented by a practical utility room with external access.

Upstairs, the accommodation continues to impress with a master bedroom featuring an en-suite shower room, three further well-proportioned bedrooms, and a stylish family bathroom serving the remaining rooms.

Externally, the property benefits from an attractive garden to the front and a private, enclosed rear garden, providing a safe and pleasant outdoor space. A garage with attached store/boiler house adds further practicality, along with driveway parking.

Quietly positioned yet conveniently located, this excellent family home combines modern comfort with an appealing residential setting

Entrance Hall

Attractive entrance to the house with plaid carpet and understair cloak carpet

Lounge (3.44 x 4.45)

Warm and inviting space with a gentle sense of charm, the lounge is beautifully arranged for comfort and relaxation. Subtle colouring create a cosy yet uplifting atmosphere.

Thoughtfully placed artwork and natural wood accents add character - a delightful room to unwind or entertain

Guest WC (2.22 x 1.37)

Handy downstairs wc. Fitted full length cupboard

Dining Kitchen (3.54 x 5.43)

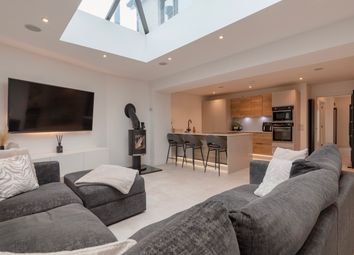
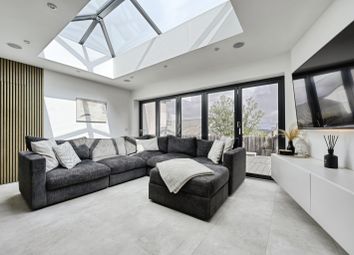
Bright, stylish and wonderfully welcoming, the dining kitchen forms the heart of the home. Sleek contemporary cabinetry flows effortlessly into a generous dining area, perfectly positioned before French doors that invite natural light and garden views inside. Warm accents, elegant finishes and a bold statement fridge add character and charm, creating a sociable space that’s as practical as it is delightful - ideal for everyday living and relaxed entertaining alike

Utility Room (2.24 x 1.75)

A smart and practical utility room with fitted units, sink and space for appliances, complemented by an external door for added convenience and everyday ease

Landing

Bright and well‐presented landing with fresh décor and soft carpeting, Fitted cupboard

Master Bedroom And En Suite Shower Room (2.77 x 3.81 + 2.4 x 1.52)

Well‐proportioned and restful master bedroom with fitted wardrobes and soft, neutral décor, offering excellent storage and comfort. The adjoining en suite is bright and modern, fitted with a contemporary shower suite and finished in clean, stylish tones

Bedroom 2 (3.43 x 2.98)

Rear facing double Bedroom with fitted wardrobe

Bedroom 3 (2.35 x 2.99)

Again, a rear facing double bedroom

Bathroom (2.08 x 2.09)

Family Bathroom with bath, wc and wall hung wash hand basin. Shower fitted over the bath with screen. Opaque window. Chrome ladder radiator

Bedroom 4/Study (2.28 x 2.21)

Occasional Bedroom, study or snug with fitted cupboard

Garage & Boiler Room/Store (3.28 x 5.54 & 3.36 x 1.27)

Garage with up and over door, light, power and fitted shelving. Adjacent boiler room/store. Door to garden

Garden

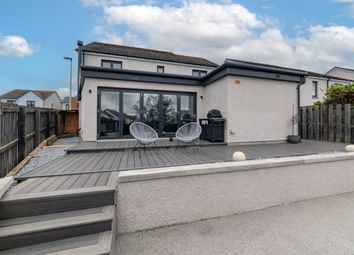
A beautifully arranged, enclosed rear garden featuring a level lawn, raised borders and a generous paved patio ideal for outdoor dining. Neatly fenced and well maintained, it offers a private, sun‐friendly space for relaxing, entertaining and family enjoyment

Home Report

Home Report Value as at April, 2026 is £300,000, epi rating B and Council Tax Band E

Zoopla tools

Zoopla insights

Sign in and gain expert analysis to make informed decisions.

More information

  • Tenure

    Freehold

  • Council tax band

    E

  • Report this listing
See all recent sales in IV30

Property descriptions and related information displayed on this page are marketing materials provided by - A B and S Estate Agents. Zoopla does not warrant or accept any responsibility for the accuracy or completeness of the property descriptions or related information provided here and they do not constitute property particulars. Please contact A B and S Estate Agents for full details and further information.