Offers in region of
£129,950
2 bed semi-detached house for saleHigh Street, Aldbrough HU11
2 beds
2 baths
2 receptions
EPC Rating: E
About this property
Semi Detached Village Cottage
Two Reception Rooms
Breakfast Kitchen
Two Bedrooms
Bathroom & Shower Room
Good Sized Rear Garden
Energy Rating - To Be Confirmed
A good sized two bedroomed semi-detached village cottage property which includes two reception rooms, a breakfast kitchen and a particularly good sized garden at the rear.
Location
This property fronts onto High Street, close to the centre of the village.
Aldbrough is a charming and well-served coastal village on the East Yorkshire coast, offering an appealing blend of seaside living and everyday convenience. With a parish population of around 1,350, the village enjoys a friendly community atmosphere while benefiting from a range of local amenities. Ideally positioned, Aldbrough lies approximately 12 miles north of the city of Hull and around seven miles south of the popular seaside town of Hornsea, providing excellent access to both urban and coastal attractions. The village is well equipped with local shops, public houses, a primary school, doctors’ surgery, playing field and sports hall, all supported by a regular country bus service. This attractive coastal location makes Aldbrough a popular choice for those seeking a relaxed lifestyle by the sea without compromising on connectivity or essential facilities.
Accommodation
The accommodation has lpg gas central heating via hot water radiators, UPVC double glazing and is arranged on two floors as follows:
Entrance Hall (0.81m x 3.12m (2'8" x 10'3"))
With UPVC front entrance door, laminate flooring and one central heating radiator.
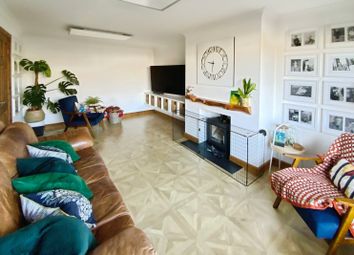
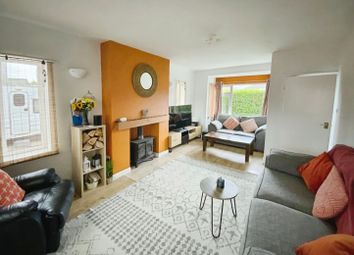
Sitting Room (3.43m x 3.38m (11'3" x 11'1"))
With one central heating radiator.
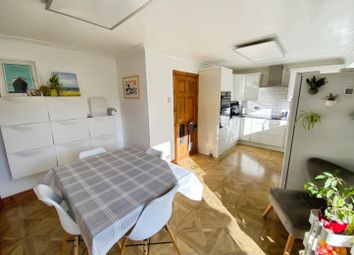
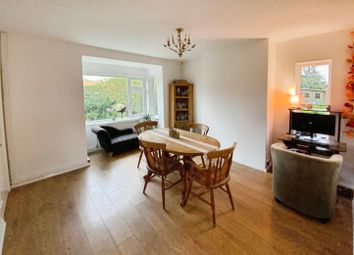
Dining Room (4.19m x 4.22m average (13'9" x 13'10" average))
With a dog leg spindled staircase leading off, laminate flooring, built in cloaks cupboard and one central heating radiator.
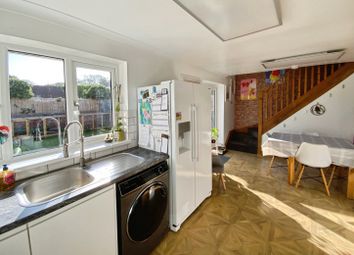
Breakfast Kitchen (3.66m x 5.11m overall (12' x 16'9" overall))
With fitted base and wall units which incorporate contrasting worksurfaces, an inset stainless steel sink, tiled splashbacks, built in oven and ceramic hob with cooker hood over, plumbing for an automatic washer, UPVC rear entrance door and two central heating radiators.
Shower Room (1.22m x 2.74m (4' x 9'))
With a corner shower cubicle, pedestal wash hand basin and low level W.C., tiled splashback and one central heating radiator.
First Floor
Landing
With access hatch to the roof space and doorways to:
Bedroom 1 (Front) (4.42m x 3.38m overall (14'6" x 11'1" overall))
With one central heating radiator.
Bedroom 2 (Rear) (3.89m x 3.38m overall (12'9" x 11'1" overall))
With built in wardrobe cupboards and one central heating radiator.
Bathroom (1.60m x 2.24m (5'3" x 7'4"))
With a panelled bath with mixer taps and hand shower as well as a plumbed shower, pedestal wash hand basin and low level W.C., tiled splashbacks and a ladder style hot towel rail.
Outside
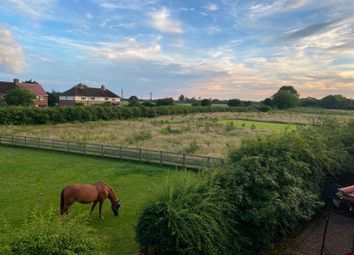
Whilst the cottage fronts direct onto the pavement there is a particularly generous rear garden with access over the adjoining side drive. The garden has paved and gravelled patio areas with a lawn beyond, a vegetable garden and a garden shed.
Tenure
The tenure of this property is understood to be freehold (confirmation to be provided by the vendors solicitors) and vacant possession will be given upon completion at a date to be agreed.
Council Tax Band
The council tax band for this property is band A.
Zoopla tools
Stamp duty calculator
Our instant calculator helps you understand how much stamp duty is due on property purchases in England & Northern Ireland. Read the latest stamp duty news
This calculation is intended as a guide only. We are unable to provide financial advice, so it's important to consult with an adviser. It applies to UK residents purchasing residential properties in England and Northern Ireland, but does not apply if the purchase is made through a company.
Zoopla insights
Sign in and gain expert analysis to make informed decisions.
.png)