Sold subject to contract

£169,995

3 bed semi-detached house for sale
Nantygro, Llangennech, Llanelli SA14

    • 3 beds

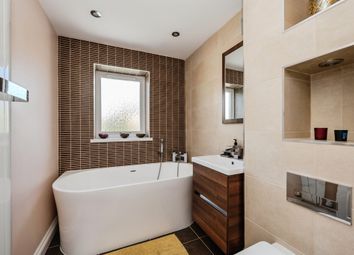
    • 1 bath

    • 2 receptions

  • EPC Rating: D

Willow Estates

Logo of Willow Estates

About this property

  • A Semi Detached House

  • Three Bedrooms

  • Two Reception Rooms

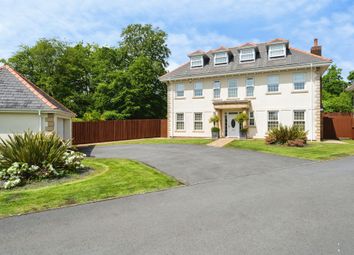
  • Side Driveway providing Off Road Parking

  • Ideal for First Time Buyer

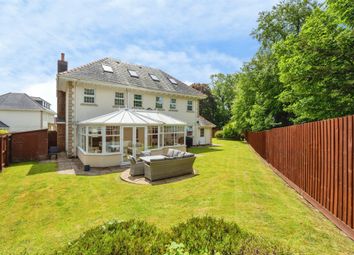
  • Good Size Rear Garden

  • Easy Access to the M4

  • Popular Village Location

  • Council Tax Band - B

  • Tenure - Freehold

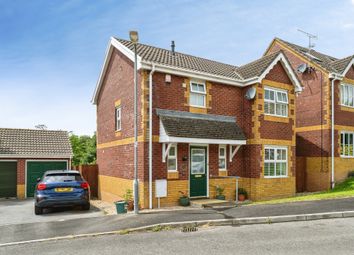
Welcome to Nantygro, Llangennech, a semi-detached house which presents an excellent opportunity for first-time buyers seeking a comfortable and inviting home. The property boasts three bedrooms, providing ample space for family living or accommodating guests. Upon entering, you are greeted by a lounge and dining room, perfect for both relaxation and entertaining. These versatile spaces can be tailored to suit your lifestyle, whether you envision a cosy lounge for family gatherings or a formal dining area for hosting dinner parties. Additionally, the property benefits from a side driveway which offers Off Road Parking. One of the standout features of this home is its easy access to the M4 motorway, making commuting to nearby towns and cities a breeze. With its appealing layout and prime location, this semi-detached house in Nantygro is a wonderful choice for anyone looking to establish their first home. Do not miss the chance to make this property your own and enjoy all that Llangennech has to offer. Energy Rating - C, Council Tax Band - B, Tenure - Freehold

Ground Floor

Entrance

Access via uPVC double glazed entrance door leading into:

Entrance Hallway

Coved and smooth ceiling, radiator, stairs to first floor, laminate wood floor, under stairs storage cupboard, dado rail.

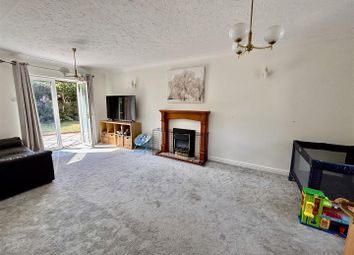
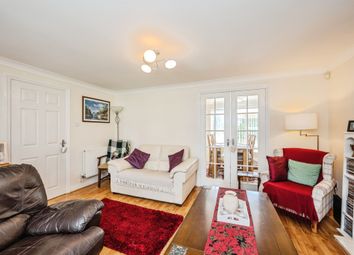
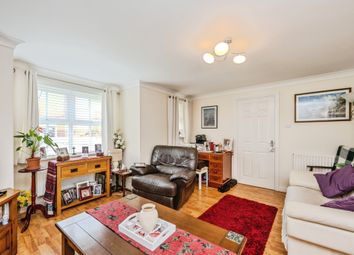
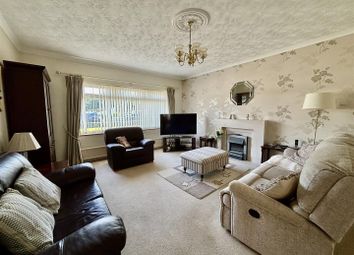
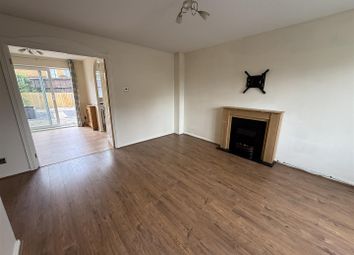
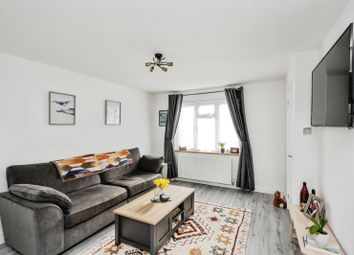
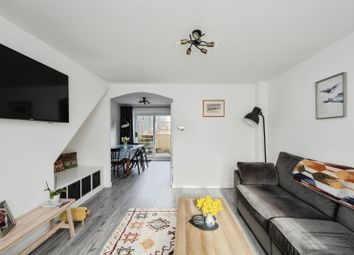
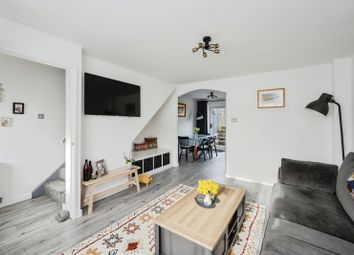
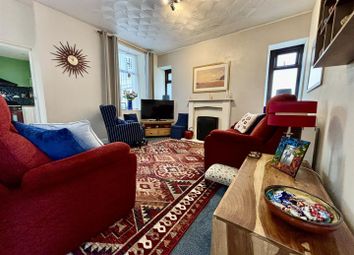
Lounge (4.62m x 3.12m approx (15'2 x 10'3 approx))

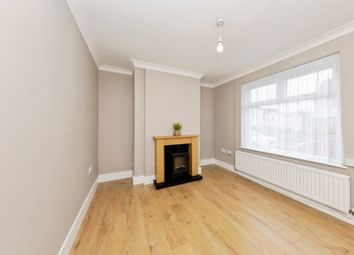
Coved ceiling, laminate floor, wood fire surround with gas coal effect fire set within (the fire is currently disconnected and not working), uPVC double glazed window to front, archway into:

Dining Room (3.20m x 2.74m approx (10'6 x 9'0 approx))

Coved ceiling, radiator, laminate floor, uPVC double glazed window to rear.

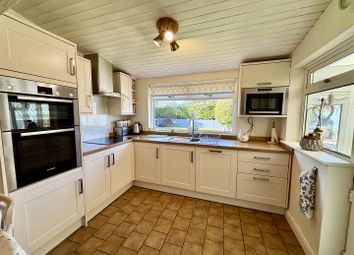
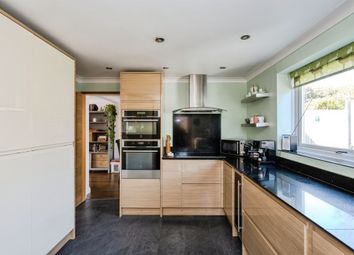
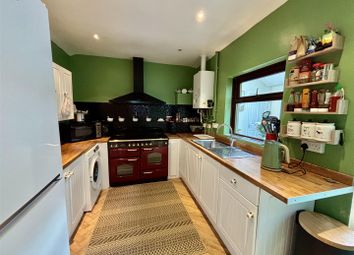
Kitchen (3.20m x 3.05m approx (10'6 x 10'0 approx))

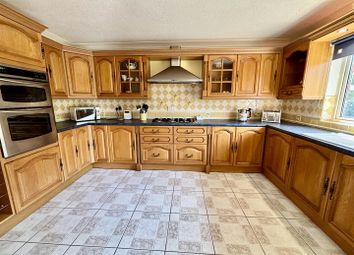
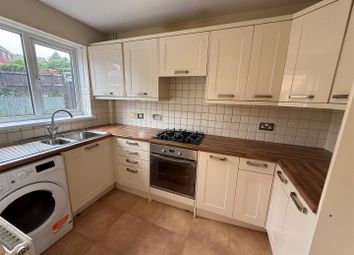
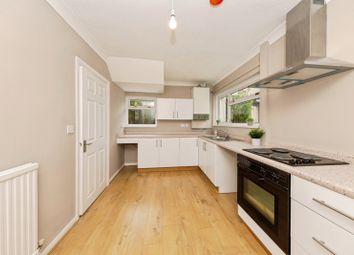
A fitted kitchen comprising of matching wall, display and base units with work surface over, coved and smooth ceiling, one and half sink unit with mixer tap, radiator, part tiled walls, laminate wood floor, plumbing for washing machine, space for tumble dryer, gas four ring hob with extractor hood over, electric oven, storage cupboard, uPVC double glazed window to rear, uPVC double glazed entrance door to rear garden.

First Floor

Landing

Coved and smooth ceiling, access to loft space, smoke detector, uPVC double glazed window to side, dado rail.

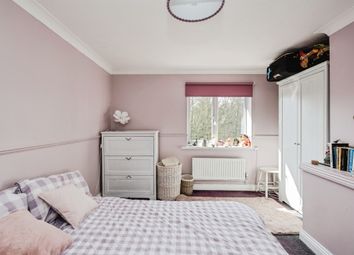
Bedroom One (4.34m x 3.25m approx (14'3 x 10'8 approx))

Coved and smooth ceiling, storage cupboard housing wall mounted boiler, radiator, uPVC double glazed window to front.

Bedroom Two (4.34m x 2.92m approx (14'3 x 9'7 approx))

Coved and smooth ceiling, storage cupboard with hanging rail, radiator, uPVC double glazed window to rear.

Bedroom Three (2.57m x 2.95m approx (8'5 x 9'8 approx))

Coved ceiling, radiator, uPVC double glazed window to front.

External

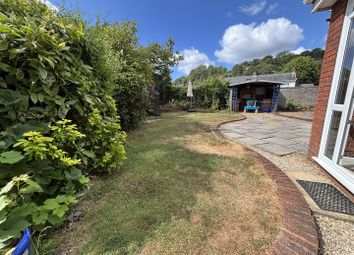
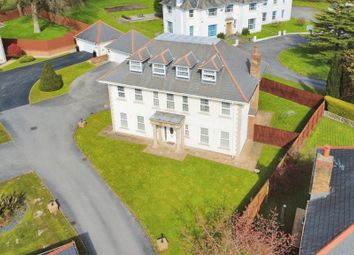
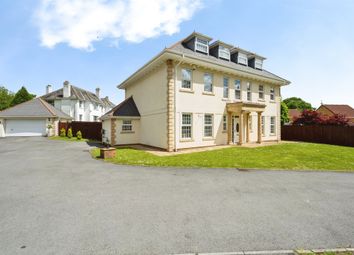
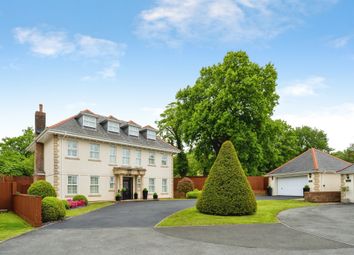
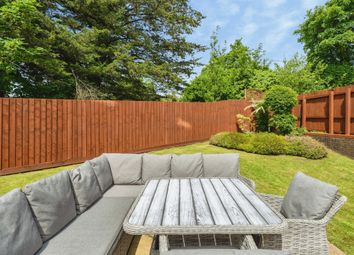
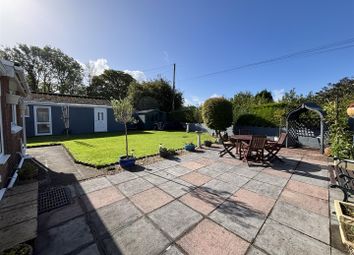
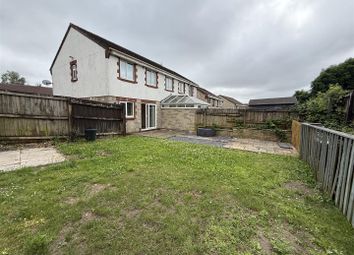
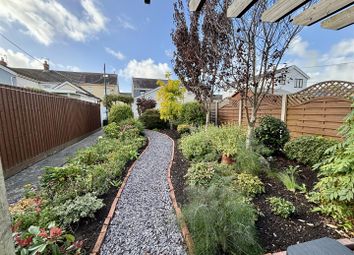
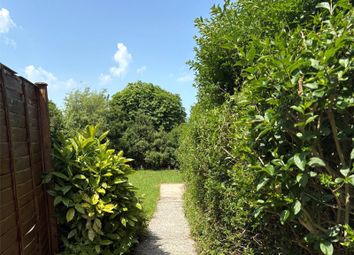
The front of the property is laid mainly to lawn with side driveway which provides Off Road Parking, side pedestrian access via a wooden gate leads to the rear garden. A good size rear garden which is laid mainly to lawn with the benefit of a paved area and various shrubs. Two Storage Sheds (one with electric)

Tenure

We are advised the tenure is Freehold

Council Tax Band

We are advised the Council Tax Band is B

Property Disclaimer

Please note: All sizes are approximate please double check if they are critical to you. Prospective purchasers must satisfy themselves as to the accuracy of these brief details before entering into any negotiations or contract to purchase. We cannot guarantee the condition or performance of electrical and gas fittings and appliances where mentioned in the property. Please check with Willow Estates should you have any specific enquiry to condition, aspect, views, gardens etc, particuarly if travelling distances to view. None of the statements contained in these particulars are to be relied on as statements or representations of fact

Zoopla tools

Zoopla insights

Sign in and gain expert analysis to make informed decisions.

More information

  • Report this listing
See all recent sales in SA14

Property descriptions and related information displayed on this page are marketing materials provided by - Willow Estates. Zoopla does not warrant or accept any responsibility for the accuracy or completeness of the property descriptions or related information provided here and they do not constitute property particulars. Please contact Willow Estates for full details and further information.