Sold subject to contract

Offers over

£260,000

3 bed semi-detached house for sale
Cheriton Road, Leicester LE2

    • 3 beds

    • 1 bath

    • 1 reception

  • EPC Rating: C

  • Freehold

Jowett & Stone Estate Agents

Logo of Jowett & Stone Estate Agents

About this property

  • Well Presented Three Bedroom Semi Detached

  • Perfect Family Home, Ideally Located for Fosse Park, M1/M69 Motorway network

  • Ent Porch Ent Hall Front Living Room

  • Rear 19ft Kitchen Diner With Doors Leading out To the Rear

  • Landing, Three Bedrooms, Family Shower Room

  • Outdoor Store, Utilty/WC With Power And Lighting

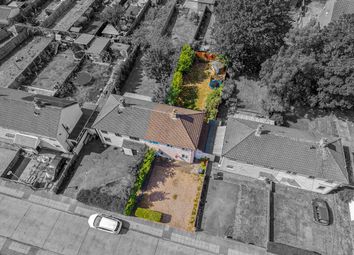
  • Driveway, Good Sized Rear Garden With Summer House

  • Gas Central Heating System & Double Glazing

  • Internal Viewing Essential To Appreciate Size And Features

  • EPC Rating C & Council Tax Band A

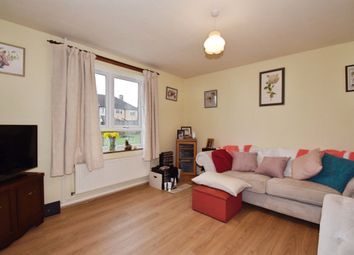
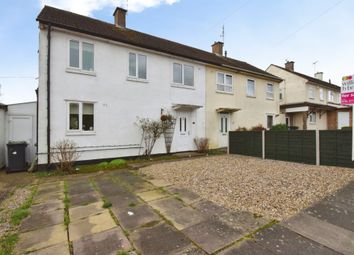
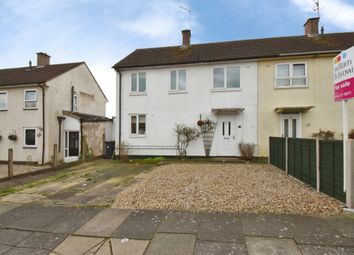
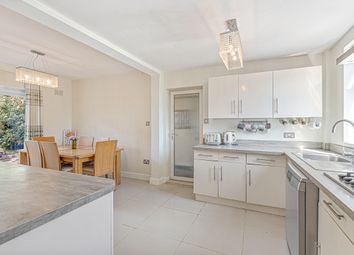
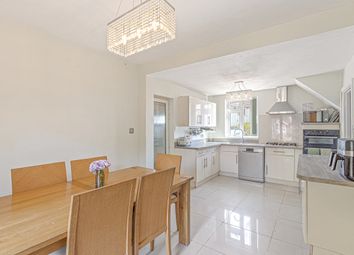
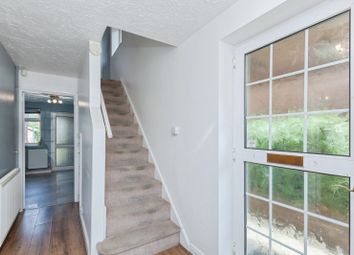
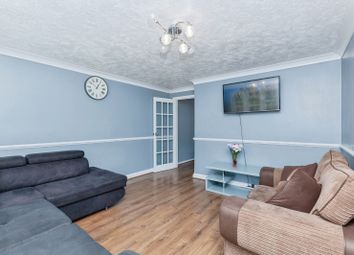
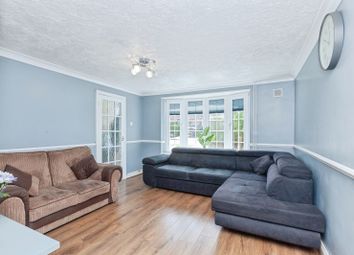
Well presented three bedroom semi detached property with outbuildings, summer house & driveway. The size and layout would make an ideal family or first time buy . Well positioned for access to the M1/M69 motorway network, Fosse Park and the city centre. Early viewing highly recommended. In brief the property comprises of entrance porch, entrance hall, good size front living room with fireplace, attractive rear kitchen diner fitted with a range of modern high gloss base and wall units, breakfast bar and with double doors overlooking the rear garden. To the first floor the good sized landing gives access to the three generous bedrooms two of which have built in storage and a family bathroom. The property also benefits from several outbuildings access from the rear garden the first being a storage area with access to the utility/wc and the second is a larger space also fitted with power and lighting, with double doors opening to the garden. To the front there is off road parking for several vehicles and gated side access. The rear garden is mostly laid to lawn with large patio area, shrubbed boarders and a fence surround. The garden is complete with the open fronted summer house fitted with power. The property is double glazed throughout, with gas fired central heating & an insulated loft space. EPC rating C and Council tax band A.

Ent Porch

6' 8" x 4' 9" (2.03m x 1.45m)

Ent Hall

13' 7" max x 5' 11" max (4.14m x 1.80m)

Lounge

13' 2" max x 12' 7" (4.01m x 3.84m)

Kitchen Diner

19' 0" x 10' 1" (5.79m x 3.07m)

Landing

9' 3" max x 7' 4" max (2.82m x 2.24m)

Bedroom

11' 8" x 11' 3" max (3.56m x 3.43m)

Bedroom 1

11' 3" x 9' 11" (3.43m x 3.02m)

Bedroom 2

8' 5" x 8' 5" (2.57m x 2.57m)

Family Shower Room

7' 4" x 5' 5" (2.24m x 1.65m)

Outdoor Store 1

5' 10" x 3' 5" (1.78m x 1.04m)

Utility/WC

6' 0" x 5' 8" (1.83m x 1.73m)

Outdoor Store 2

13' 1" max x 6' 1" max (3.99m x 1.85m)

Zoopla tools

Stamp duty calculator

Our instant calculator helps you understand how much stamp duty is due on property purchases in England & Northern Ireland. Read the latest stamp duty news

From 1st April 2025 £-

This calculation is intended as a guide only. We are unable to provide financial advice, so it's important to consult with an adviser. It applies to UK residents purchasing residential properties in England and Northern Ireland, but does not apply if the purchase is made through a company.

Zoopla insights

Sign in and gain expert analysis to make informed decisions.

More information

  • Tenure

    Freehold

  • Council tax band

    A

  • Report this listing
See all recent sales in LE2

Property descriptions and related information displayed on this page are marketing materials provided by - Jowett & Stone Estate Agents. Zoopla does not warrant or accept any responsibility for the accuracy or completeness of the property descriptions or related information provided here and they do not constitute property particulars. Please contact Jowett & Stone Estate Agents for full details and further information.