£199,950
2 bed property for saleKew Pennmena, Pedna Carne, Higher Fraddon, St. Columb TR9
2 beds
2 baths
2 receptions
About this property
40' x 20' 2019 Tingdene Regency Classic Park Home
Two Double Bedrooms
Lounge & Kitchen/Dining Room
Master Dressing Room & En Suite Shower/WC
Shower/Cloakroom
UPVC Double Glazing & LPGas Central Heating
Garage & Parking
Enclosed Rear Garden & Composite Decking
For Those Aged 45 and Over & Maximum Of Two Pets
Chain Free
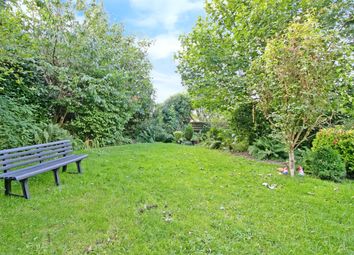
Immaculately presented this 2019 Tingdene Regency Classic Residential Park Home 40' x 20' looks like new, with accommodation including two double bedrooms, lounge, superb fitted kitchen, dining room, master bedroom en suite shower/cloakroom and walk in dressing room. The property has uPVC double glazing and LPGas central heating. Outside the Southerly facing enclosed composite decking area, overlooks the landscaped rear garden which is laid partly to lawn. Detached garage and level parking.
Situated in a corner of this popular residential park home site within a mile from Kingsley Village shopping amenities which include Marks and Spencer’s, Next, Boots, tk Max, public houses, and petrol filling station. For those larger requirements Newquay, Cornwall's premier tourist resort is within seven miles.
Viewing is strongly recommended - Chain Free
Dining Room/Kitchen (5.9m x 3.5m)
Dining Room Area (3.5m x 3.12m)
UPVC double glazed entrance door, with side screens and pair of windows. Recessed airing cupboard. French doors into lounge. Door into inner hall. Open plan onto kitchen area.
Kitchen Area (3.12m x 2.87m)
Incorporating range of modern fitted kitchen units comprising five base units, three drawers and two glass fronted display cabinets. Work surfaces with single sink and drainer with rinse bowl and mixer tap over. Duel fuel Range cooker with five ring gas hob, and filter hood over. Integrated microwave, dish washer, washing machine, refrigerator, and freezer. UPVC double glazed door opening out onto enclosed composite decking area.
Lounge (5.9m x 3.05m)
UPVC double glazed windows to front, side and French doors opening out onto enclosed composite decking area.
Inner Hall (1.93m x 1.12m)
Doors into two bedrooms and shower/cloakroom.
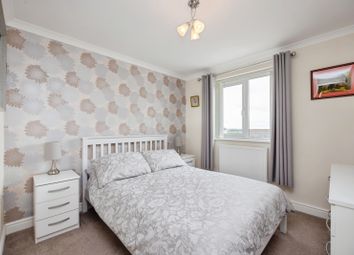
Bedroom One (3.15m x 2.9m)
UPVC double glazed window to front. Access into dressing room.
Dressing Room (2.29m x 1.52m)
Clothes hanging space. Access into en suite shower/cloakroom.
En Suite Shower/Cloakroom (2.29m x 1.37m)
Incorporating over size shower with glazed sliding door, low level flush WC, and wash hand basin. UPVC double glazed window. Ladder style heated towel rail.
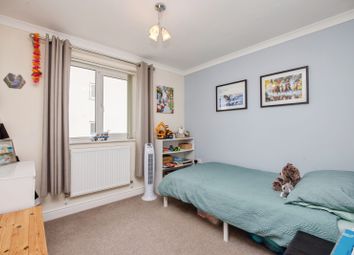
Bedroom Two (2.82m x 2.77m)
UPVC double glazed window to rear.
Shower/Cloakroom (1.93m x 1.75m)
Incorporating quadrant shower with glazed sliding doors, low level flush WC, and wash hand basin. UPVC double glazed window. Ladder style heated towel rail.
Outside
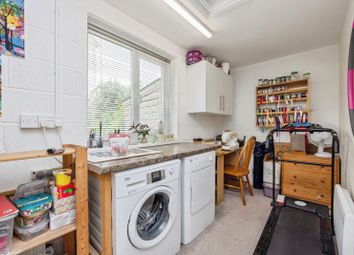
Detached Garage (6.1m x 2.5m)
Metal up and over door. Electric light and power point. Door into rear garden.
Parking
There is level parking for one car in front of the garage.
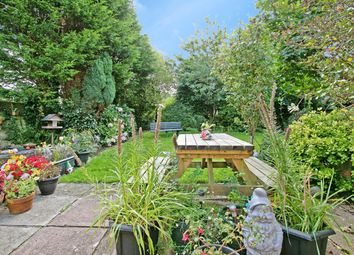
Enclosed Decking (5.8m x 2.9m)
With acccess from the lounge and kitchen doors, the composite enclosed decking area overlooks the garden.
Enclosed Rear Garden
Southerly facing laid mainly to lawn.
Zoopla tools
Stamp duty calculator
Our instant calculator helps you understand how much stamp duty is due on property purchases in England & Northern Ireland. Read the latest stamp duty news
This calculation is intended as a guide only. We are unable to provide financial advice, so it's important to consult with an adviser. It applies to UK residents purchasing residential properties in England and Northern Ireland, but does not apply if the purchase is made through a company.
Zoopla insights
Sign in and gain expert analysis to make informed decisions.
More information
Tenure
Leasehold (Ask agent)
Service charge
£2,474 per year
Council tax band
A
Ground rent
Ground rent date of next review
.png)