Sold subject to contract

£450,000

4 bed detached house for sale
Awel Y Mor, Sketty, Swansea SA2

    • 4 beds

    • 2 baths

    • 1 reception

  • EPC Rating: B

  • Freehold

Dawsons - Sketty

Logo of Dawsons - Sketty

About this property

  • Double fronted four-bedroom extended detached residence


  • Lounge

  • Garden room

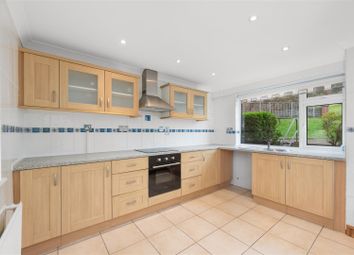
  • Kitchen/diner

  • Utility room

  • Cloakroom

  • Bsthroom

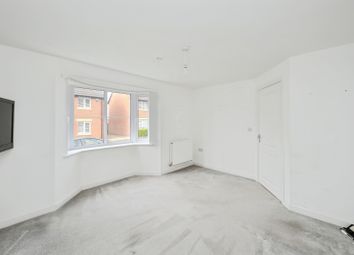
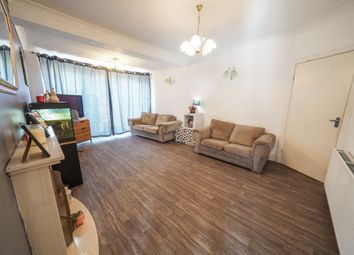
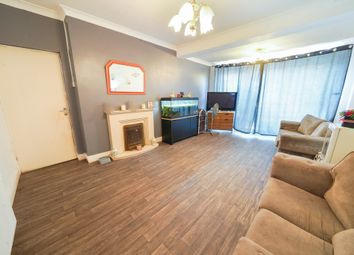
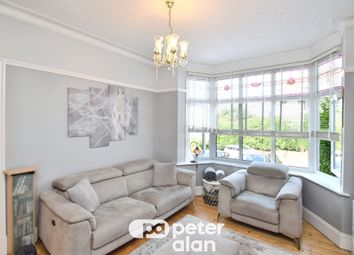
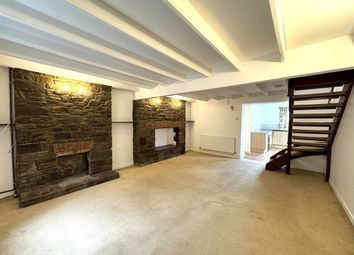
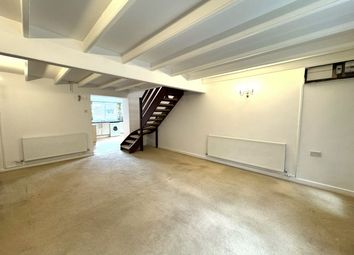
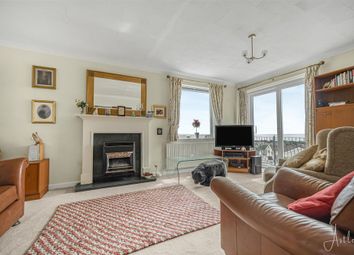
This exceptional double fronted four-bedroom extended detached residence offers an impressive blend of space, style, and modern family living. Beautifully presented throughout, the property welcomes you via an elegant entrance hallway, complemented by a contemporary downstairs WC. The generous lounge is bathed in natural light, creating a warm yet sophisticated setting for relaxation.

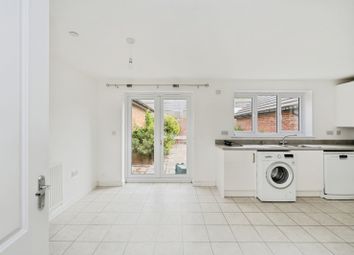
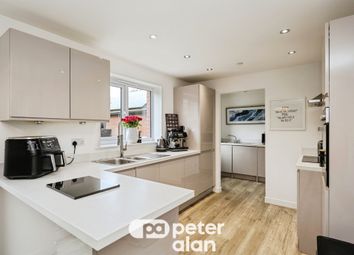
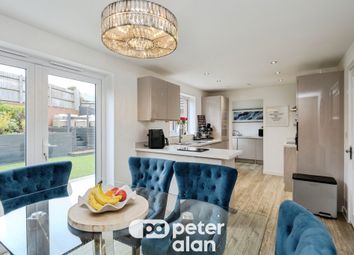
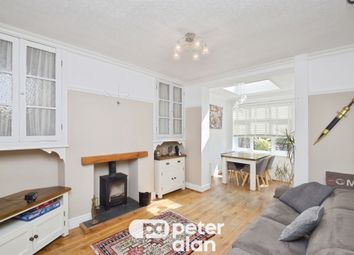
To the rear, the heart of the home unfolds into a stunning open-plan kitchen dining area, seamlessly flowing into a bright and airy sunroom. Featuring striking bi-fold doors, this space effortlessly connects the indoors with the landscaped garden beyond, providing the perfect environment for both entertaining and everyday living.

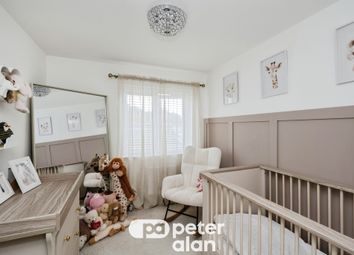
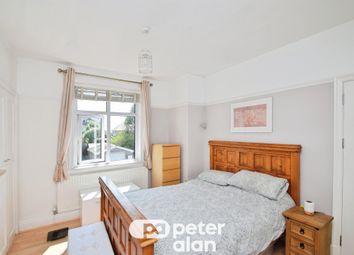
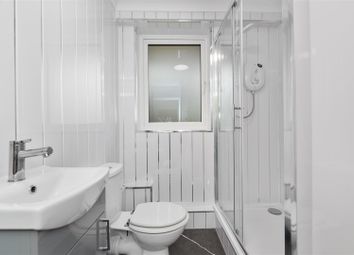
The first floor hosts four well-proportioned bedrooms, including the master bedroom complete with a spacious En-suite, alongside a stylish family bathroom designed with comfort in mind.

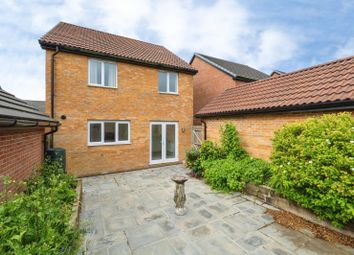
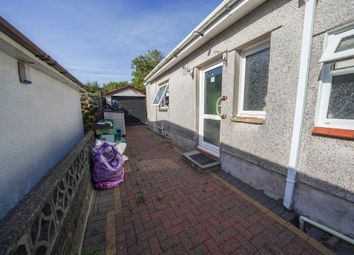
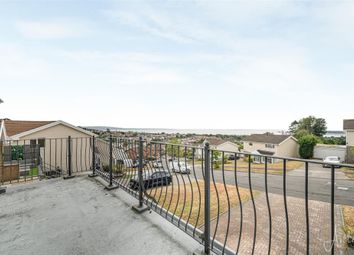
Externally, the property continues to impress with beautifully landscaped front and rear gardens, while a private driveway leads to a garage, offering both convenience and additional storage.

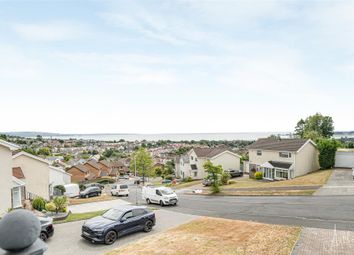
Flooded with natural light and thoughtfully designed throughout, this outstanding home delivers an exceptional standard of living in a highly desirable setting.

Ground Floor

Entrance Hall

Lounge (5.95m x 3.39m (19'6" x 11'1"))

Garden Room (5.54m x 2.92m (18'2" x 9'7))

Kitchen/Diner (5.75m x 4.22m (18'10" x 13'10"))

Utility Room (2.04m x 1.78m (6'8" x 5'10"))

Cloarkoom (2.16m x 1.22m (7'1 x 4'0))

First Floor

Landing

Bedroom 1 (4.26m x 3.17m (13'11" x 10'4"))

En Suite (3.89m x 1.50m (12'9 x 4'11))

Bedroom 4 (3.39m x 2.19m (11'1" x 7'2"))

Bathroom (2.19m x 2.15m (7'2" x 7'0"))

Bedroom 3 (3.60m x 3.13m (11'9" x 10'3"))

Bedroom 2 (3.35m x 2.87m (11'0 x 9'5))

External

Tenuire

Freehold

Council Tax Banding

F

Epc Rating

B

Services

Mains gas, electric, water (metered).

You are advised to refer to the Ofcom checker for information regarding mobile signal and broadband coverage, as we cannot confirm availability.

Zoopla tools

Zoopla insights

Sign in and gain expert analysis to make informed decisions.

More information

  • Tenure

    Freehold

  • Council tax band

    F

  • Report this listing
See all recent sales in SA2

Property descriptions and related information displayed on this page are marketing materials provided by - Dawsons - Sketty. Zoopla does not warrant or accept any responsibility for the accuracy or completeness of the property descriptions or related information provided here and they do not constitute property particulars. Please contact Dawsons - Sketty for full details and further information.