Offers over

£300,000

2 bed end terrace house for sale
Shirley Gardens, Burnt Mills SS13

    • 2 beds

    • 1 bath

    • 1 reception

  • EPC Rating: D

  • Freehold

Bear Estate Agents

Logo of Bear Estate Agents

About this property

  • Inviting Entrance Hall

  • Kitchen 10'5 x 8'7

  • Lounge/Diner 18'6 x 11'8

  • Purpose Built Home Office 9'2 x 4'1

  • Master Bedroom 11'8 x 9'8 Plus Bedroom Two 10'10 x 8'5

  • Bathroom Suite 5'9 x 5'8

  • Pleasant Rear Garden With Direct Access Into Garage Complete With Power, Parking Infront Of Garage

  • Large Enclosed Front Garden

  • Wealth Of Communal Parking To The Side

  • Quiet & Family Friendly Cul De Sac Location

Bear Estate Agents are delighted to bring to the market this beautifully presented and lovingly cared for two-bedroom end-of-terrace house which profits from a large front garden, large rear garden, detached garage with parking in-front of plus a purpose-built home office within the rear garden. The property further benefits from being tucked toward the bottom of a quiet and family-friendly cul-de-sac with no through traffic.

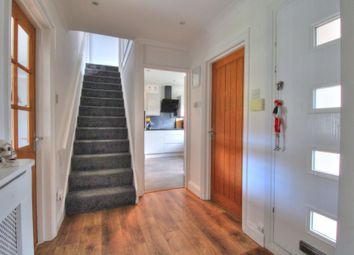
Internally the new owner will be greeted by the inviting entrance hall which allows access to the smart kitchen suite which, in turn allows access to the lounge come diner.

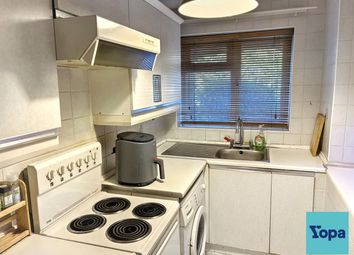
The smart kitchen suite measures 10'5 x 8'7 and provides and abundance of both worktop space and storage space. The current owners plan on leaving both the dishwasher and the oven which is handy for all first time buyers. The kitchen has been 'opened' up so that it opens onto and into the lounge come diner, this has created a very social feel to the ground floor.

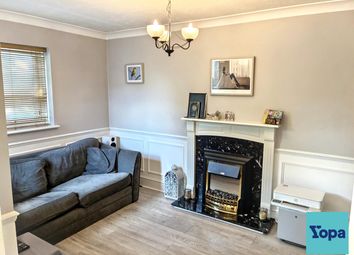
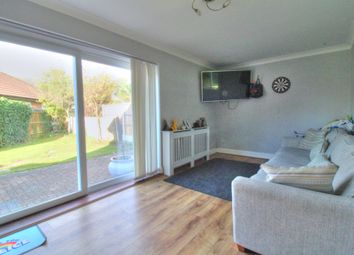
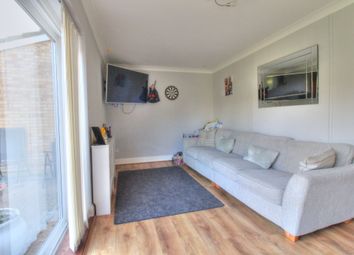
The lounge come diner measures a further 18'6 x 11'8 and provides the perfect environment in which to both entertain and relax. There are double doors which lead to the garden but also afford the room with a wealth of natural light. There is also a large understairs storage cupboard.

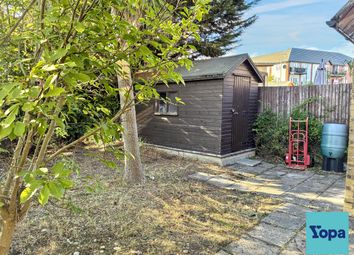
Worthy of special mention is the purpose built home office which has been built to the side of the property within the garden but not taking up the actual garden space. The office measures 9'2 x 4'1, accessible via the garden and perfect for those working from home as it allows you to disconnect from work at the end of the day rather than having your workstation in the main living area.

The first floor commences with the landing which allows access to both bedrooms and the family bathroom suite.

The master bedroom measures 11'8 x 9'8 whilst bedroom two measures a further 10'10 x 8'5. Both bedrooms are double bedrooms which is a fine feature within itself.

Completing the first floor is the bathroom suite which measures 5'9 x 5'8 and consists of the shower, washbasin and W/C.

Loft access is made easy with a pull down ladder and the loft is partially boarded.

Externally this home continues to impress and excel with a large rear garden and equally impressive front garden. The front garden allows young families or families with pets to open the front door with complete peace of mind that the kids, and pets alike can run out to the front with no danger as the garden to the front is totally enclosed.

The West Facing rear garden allows direct access to your own garage, complete with power whilst there is allocated parking to the front of the garage.

To the side of the property there is an abundance of communal parking for residents and visitors alike.

Situated toward the bottom of a quiet and family-friendly cul de sac with no through traffic the property remains within walking distance of local shops and amenities.

Internal viewings come strongly recommeded so that one can appreciate and acknowledge first hand the time, care and attention to detail the current owners have invested into bringing this home as close to perfect as one could hope for.

Freehold.
Council Tax Band B.
Amount £1,670.13.

Inviting Entrance Hall

Smart Kitchen Suite (3.18m x 2.62m (10'5 x 8'7))

Lounge/Diner (5.64m x 3.56m (18'6 x 11'8 ))

Purpose-Built Home Office (2.79m x 1.24m (9'2 x 4'1))

Accessible Via Rear Garden

First Floor Landing

Master Bedroom (3.56m x 2.95m (11'8 x 9'8))

Bedroom Two (3.30m x 2.57m (10'10 x 8'5))

Family Bathroom Suite (1.75m x 1.73m (5'9 x 5'8))

Partially Boarded Loft Complete With Ladder

Pleasant Rear Garden

Direct Access To Garage Complete With Power

Large Enclosed Front Garden

Parking Infront Of Garage

Wealth Of Communal Parking To The Side

Quiet & Family-Friendly Cul De Sac

Walking Distance To Local Shops & Amenities

Zoopla tools

Stamp duty calculator

Our instant calculator helps you understand how much stamp duty is due on property purchases in England & Northern Ireland. Read the latest stamp duty news

From 1st April 2025 £-

This calculation is intended as a guide only. We are unable to provide financial advice, so it's important to consult with an adviser. It applies to UK residents purchasing residential properties in England and Northern Ireland, but does not apply if the purchase is made through a company.

Zoopla insights

Sign in and gain expert analysis to make informed decisions.

More information

  • Tenure

    Freehold

  • Council tax band

    B

  • Report this listing
See all recent sales in SS13

Property descriptions and related information displayed on this page are marketing materials provided by - Bear Estate Agents. Zoopla does not warrant or accept any responsibility for the accuracy or completeness of the property descriptions or related information provided here and they do not constitute property particulars. Please contact Bear Estate Agents for full details and further information.