£280,000
4 bed detached house for saleAbingdon Avenue, Lincoln LN6
4 beds
1 bath
2 receptions
EPC Rating: C
About this property
Detached Family Home
Immaculately Presented
Popular Residential Location
Four Bedrooms
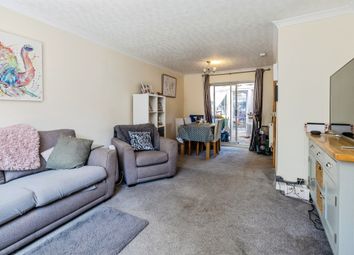
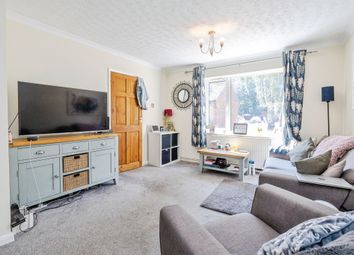
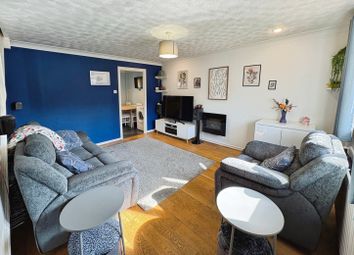
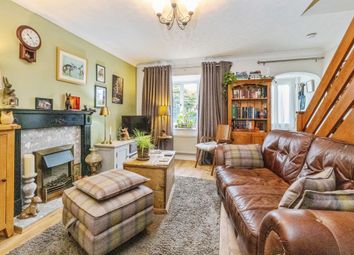
16'0" Lounge
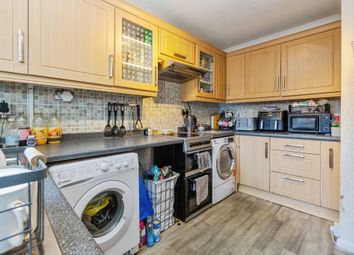
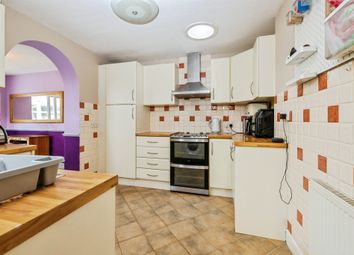
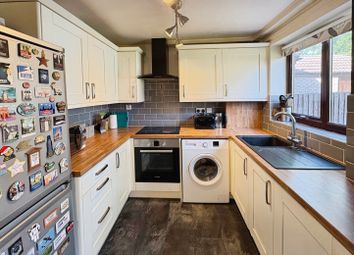
Refurbished Kitchen & Bathroom
Driveway & Garage
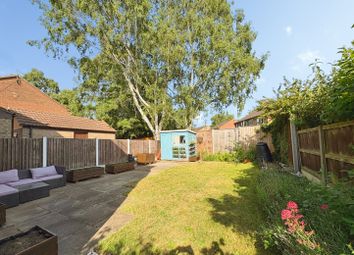
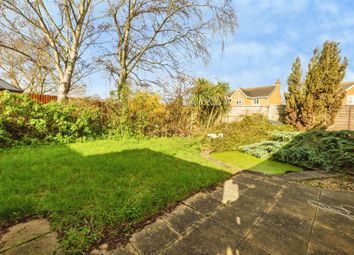
Pleasant, South-Facing Garden
Immaculate family home! Starkey&Brown are pleased offer for sale this immaculately presented detached family home, located within the popular Doddington Park area of Lincoln, within easy reach of a wide range of local amenities and transport links. Over recent years the property has benefited from a comprehensive scheme of improvement works and has accommodation which briefly comprises entrance hallway, ground floor WC, 16' lounge, separate dining room, kitchen with a range of appliances, first floor landing, four well proportioned bedrooms, and a spacious bathroom with a four-piece suite. Outside the property benefits from a driveway, a garage, and a generous, south-facing garden to the rear. Call today to view! Council tax band: C. Freehold.
Entrance Hallway
Having a part-glazed composite front entrance door, a ceramic tiled floor, a radiator, and stairs rising to the first floor.
Downstairs WC
Having a low-level WC, a wash hand basin set in a vanity unit, fitted storage cupboards, an attractive ceramic floor, and a coved ceiling.
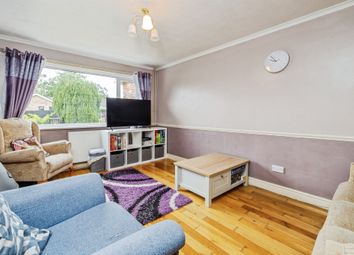
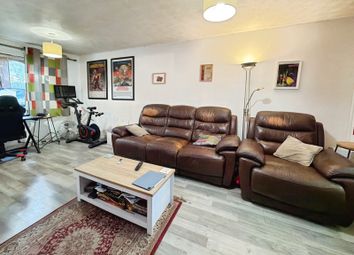
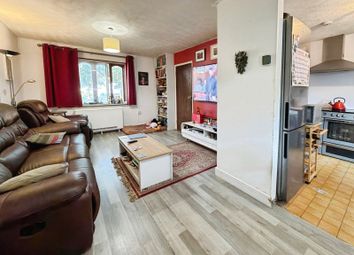
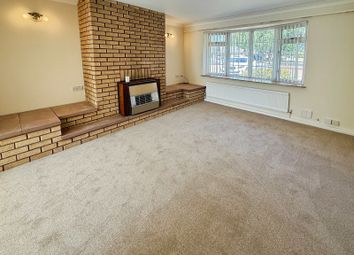
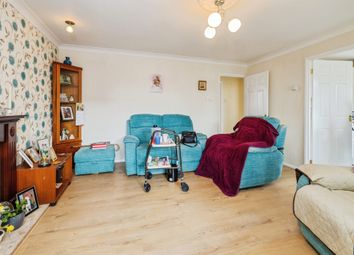
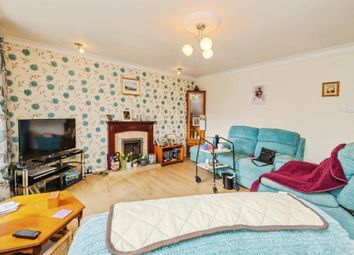
Lounge (16' 0'' x 11' 10'' (4.87m x 3.60m))
Having herringbone wood-effect luxury flooring, a radiator, a coved ceiling, and opening into:
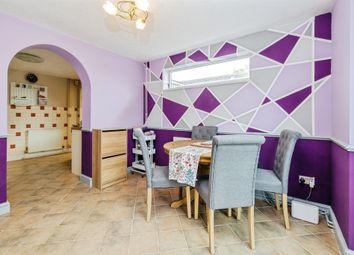
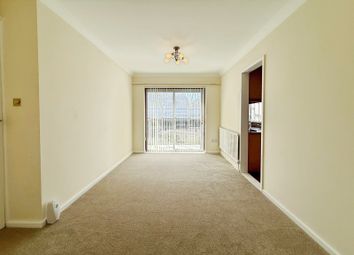
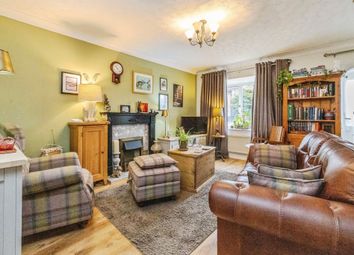
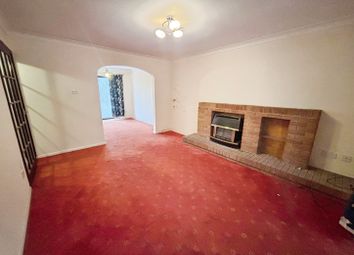
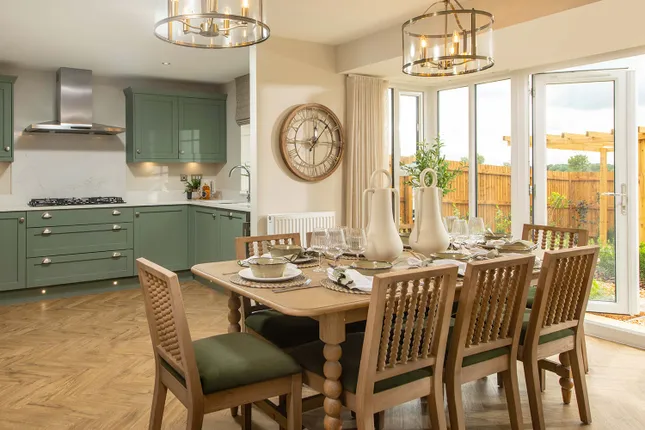
Dining Room (12' 11'' x 9' 5'' (3.93m x 2.87m))
Having herringbone wood-effect luxury vinyl flooring, a radiator, and a coved ceiling.
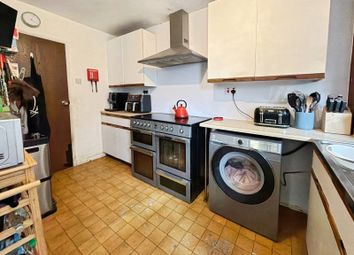
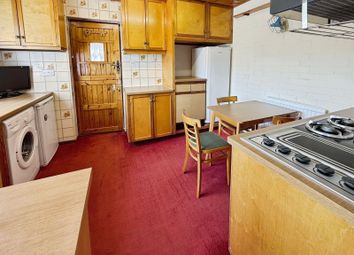
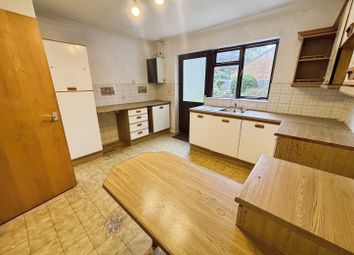
Kitchen (15' 0'' max x 8' 6'' (4.57m x 2.59m))
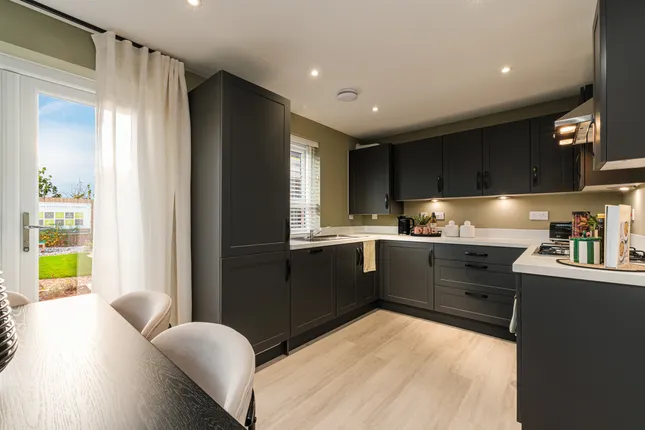
Having a range of matching wall and base units, a single drainer sink unit, a built-in oven, an induction hob with cooker hood over, an integral dishwasher, an integral washing machine, space for a full height fridge freezer, a ceramic tiled floor, a coved ceiling, a wall-mounted Gloworm central heating (serviced annually) and a uPVC door to side.
First Floor Landing
Having access to a part-boarded loft with a loft ladder and lighting.
Bedroom 1 (16' 0'' into wardrobes x 8' 8'' (4.87m x 2.64m))
Having fitted wardrobes and a radiator.
Bedroom 2 (13' 1'' x 8' 8'' (3.98m x 2.64m))
Having a radiator.
Bedroom 3 (9' 2'' x 7' 7'' (2.79m x 2.31m))
Having a radiator.
Bedroom 4 (11' 10'' into bay x 9' 2'' max (3.60m x 2.79m))
Having a bay window and a radiator.
Bathroom
Having a spacious four-piece bathroom suite comprising a corner tiled shower cubicle with an electric shower appliance, a panelled bath with a handheld shower attachment, a wash hand basin set in a vanity unit, a low-level WC, and attractive tiled flooring, part tiled walls, and a heated towel rail.
Outside Front
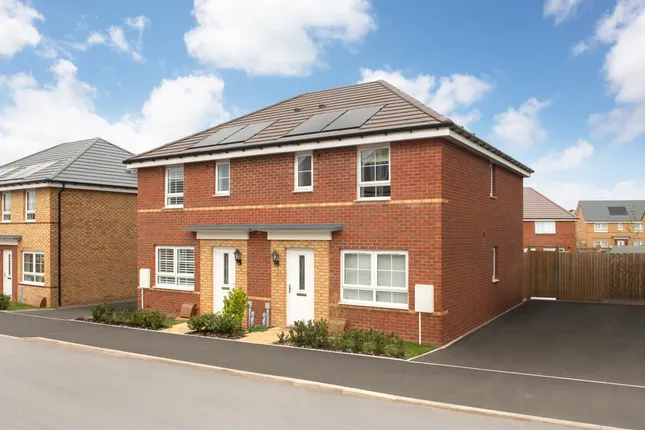
To the front of the property, there is a gravelled driveway leading to the garage. A lawned garden area bordered by a variety of plants and shrubs (offering potential driveway parking if required), outside lighting, a gate, and a passage leading to the rear garden.
Garage (16' 8'' x 7' 11'' (5.08m x 2.41m))
Having an up-and-over door, a pitched roof providing storage space.
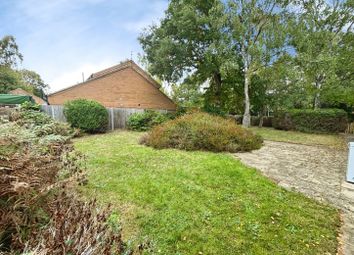
Outside Rear
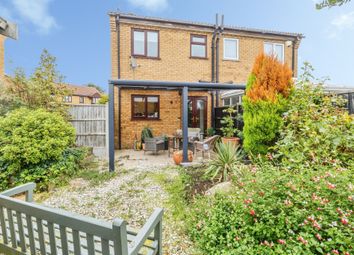
Having an established and well-maintained south-facing garden, mainly laid to lawn with a variety of plants, shrubs and trees, a patio area, an additional patio area to the side with an awning over, outside lighting, and a garden shed.
Zoopla tools
Stamp duty calculator
Our instant calculator helps you understand how much stamp duty is due on property purchases in England & Northern Ireland. Read the latest stamp duty news
This calculation is intended as a guide only. We are unable to provide financial advice, so it's important to consult with an adviser. It applies to UK residents purchasing residential properties in England and Northern Ireland, but does not apply if the purchase is made through a company.
Zoopla insights
Sign in and gain expert analysis to make informed decisions.
.png)