Offers over
£350,000
(£335/sq. ft)
4 bed detached house for saleOak Drive, Penyffordd CH4
4 beds
3 baths
2 receptions
1,044 sq. ft
EPC Rating: B
About this property
4 bedroom detached house - freehold
Immaculately presented throughout
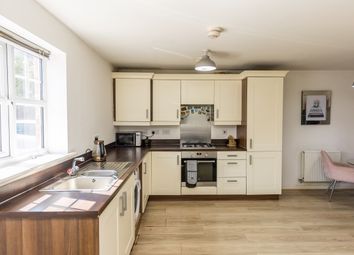
Large kitchen / family room
Garage has been converted to incorporate A home office and utility room
Reduced garage for bike storage accessed via an up and over door
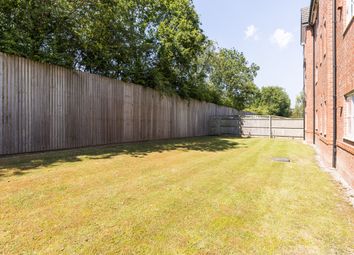
Well sized rear garden with pergola
Off road pakring for circa 4 vehicles
Set on A quiet road within A desirable residential area
Excellent access to local schools, shops and parks
Close to broughton retail park with easy access to chester, the wirral, liverpool and manchester
This immaculately presented four bedroom detached house offers an exceptional standard of family living, situated on a quiet road within a highly desirable residential area. The property boasts a spacious and versatile layout, beginning with a welcoming entrance hall that leads to a generously proportioned lounge, perfect for relaxing or entertaining guests. At the heart of the home is a large kitchen and family room, thoughtfully designed to accommodate both every-day life and social gatherings, with ample space for dining and comfortable seating. The kitchen is fitted with modern units and integrated appliances, providing both style and functionality. The garage has been expertly converted to create a dedicated home office and a practical utility room, ideal for those seeking flexible work-from-home options or additional storage. A reduced section of the original garage remains, offering secure bike storage and accessed via an up and over door. Upstairs, the property features four well sized bedrooms, each finished to a high standard, with the principal bedroom benefiting from a built in wardrobe and a contemporary en-suite shower room. The main family bathroom is stylishly appointed, complementing the overall high quality finish of the home. Additional features include double glazing, gas central heating and ample storage throughout. Off road parking is available for approximately four vehicles, ensuring convenience for families and visitors alike. The location provides excellent access to renowned local schools, a variety of shops and parks, and is within close proximity to Broughton Retail Park. Commuters will appreciate the easy access to Chester, The Wirral, Liverpool and Manchester, making this an ideal base for those working in the surrounding areas. This outstanding property combines modern comforts with practical living spaces, making it a superb choice for families seeking a move-in ready home in a sought after location. Early viewing is highly recommended to fully appreciate the quality and versatility on offer.
Offered for sale Freehold
EPC Rating: B
Entrance Hallway
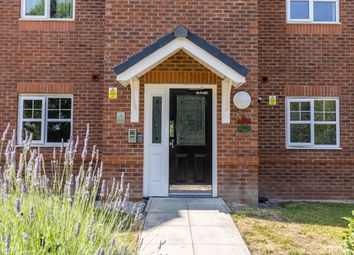
Accessed via a composite door with PVC double glazed window to the side, stairs to the first floor and door opening to the lounge
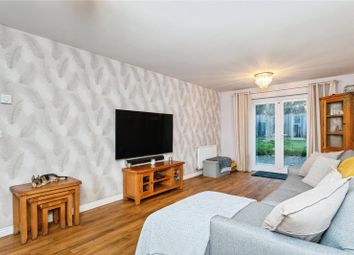
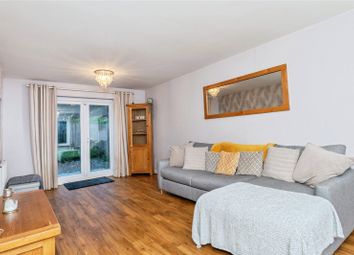

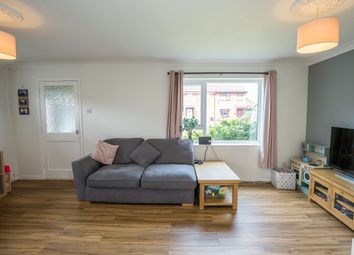
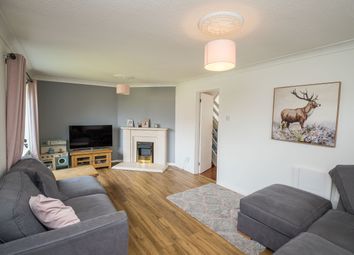
Lounge (5.00m x 3.48m)
PVC double glazed window to the front, wall mounted radiator, door to understairs storage cupboard, door opening to kitchen/diner
Kitchen / Diner (5.64m x 3.20m)
A bright and open room with modern wall, drawer and base units, composite 1.5 bowl sink unit mixer tap, integrated fridge freezer, integrated dish washer, built in double oven with hob over and hidden extractor hood, PVC double glazed window to the rear garden, PVC double glazed door opening to the rear garden, door to downstairs WC and door to inner hallway
WC
A modern suite comprising a close coupled WC and pedestal wash hand basin, wall mounted radiator, obscure PVC double glazed window to the side
Inner Hallway
Door to utility and opening to home office
Utility Room
Plumbing for washing machine and space for a tumble dryer, worktop with inset sink unit with hot water mixer tap
Home Office (2.57m x 1.65m)
PVC double glazed window to the side, wall mounted radiator
First Floor Landing
Doors to bedrooms, bathroom and access to roof space
Bedroom One (5.00m x 3.48m)
PVC double glazed window to the front, wall mounted radiator, door to storage cupboard, built in 3 door wardrobe, door to ensuite
Ensuite
A modern suite fitted in November 2023 comprising a walk in shower cubical, close coupled WC and vanity wash hand basin with cupboards under, obscure PVC double glazed window to the front, part tiled walls
Bedroom Two (3.10m x 2.74m)
PVC double glazed window to the front, built in wardrobes with sliding doors, wall mounted radiator
Bedroom Three (3.66m x 2.31m)
PVC double glazed window to the rear, wall mounted radiator
Bedroom Four (2.74m x 2.57m)
PVC double glazed window to the rear, wall mounted radiator
Family Bathroom (2.01m x 1.91m)
A modern suite comprising a panelled bath with wall mounted shower plumbed in over close coupled WC and pedestal wash hand basin, part tiled walls, wall mounted radiator, obscure PVC double glazed window to the rear
Garage (2.59m x 1.65m)
The garage has been reduced in November 2023 to incorporate an internal home office and utility room, however it has the potential to be be easily converted back to a full sized garage.
Accessed via an up and over door, it offers ample storage space
Rear Garden
A well sized garden laid to lawn, with patio area and pergola, outside power points and lights, pathway leading to a large timber storage shed/ workshop with power points and lights, access to the front via a timber gate
Parking - Driveway
A spacious driveway laid to hardstanding offering off road parking for circa 4 vehicles
Zoopla tools
Stamp duty calculator
Our instant calculator helps you understand how much stamp duty is due on property purchases in England & Northern Ireland. Read the latest stamp duty news
This calculation is intended as a guide only. We are unable to provide financial advice, so it's important to consult with an adviser. It applies to UK residents purchasing residential properties in England and Northern Ireland, but does not apply if the purchase is made through a company.
Zoopla insights
Sign in and gain expert analysis to make informed decisions.
More information
Tenure
Freehold
Council tax band
Council tax band not yet known
Ground rent
£0