£240,000

2 bed terraced house for sale
Maitland Place, Bowerhill, Melksham SN12

    • 2 beds

    • 1 bath

    • 1 reception

  • EPC Rating: B

  • Chain free
  • Freehold

Kingstons Estate Agents

Logo of Kingstons Estate Agents

About this property

  • No Chain

  • Two double bedrooms

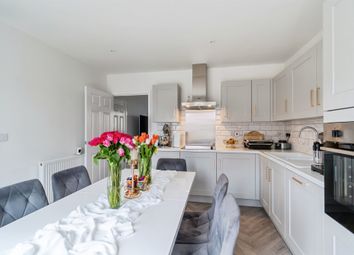
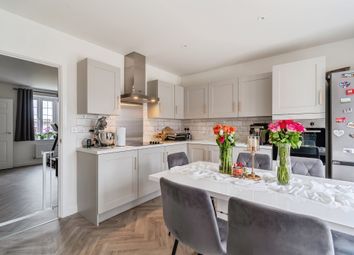
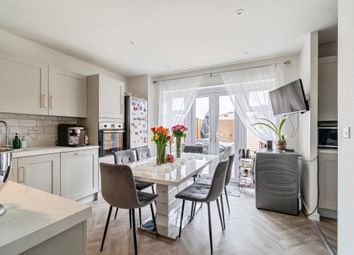
  • Open plan living area

  • Parking for two vehicles

  • Utility cupboard included

  • Popular Bowerhill location

  • Bus stop at street end

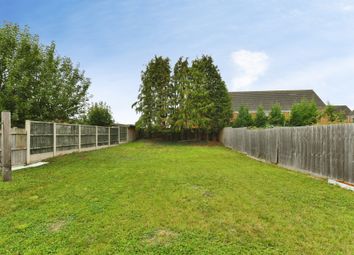
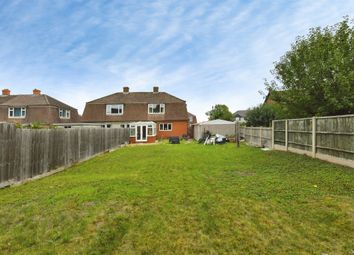
  • Enclosed rear garden

Nestled in the desirable area of Bowerhill, Melksham, this charming modern build house offers a great opportunity for first time buyers amongst others. The property was completed in 2022 and is designed to cater to the needs of contemporary families.

The home features two spacious double bedrooms, providing ample space for relaxation and rest. The open plan living area is a highlight, creating a warm and inviting atmosphere that is perfect for both entertaining guests and enjoying quiet family time. The well-appointed utility cupboard adds practicality to the living space, ensuring that everyday tasks are easily managed.

Step outside to discover an enclosed rear garden, ideal for children to play safely or for hosting summer barbecues with friends and family. The property also boasts parking for two vehicles with plenty of visitors parking in the immediate area.

Bowerhill is known for its family-friendly environment, with parks and schools conveniently located nearby, making it an ideal choice for young families. Additionally, a bus stop at the end of the street provides easy access to local amenities and transport links. For those who enjoy the outdoors, greenspace is found a stones throw away along with scenic walks along the Kennet & Avon canal that offer a wonderful opportunity to explore the local area.

Hall

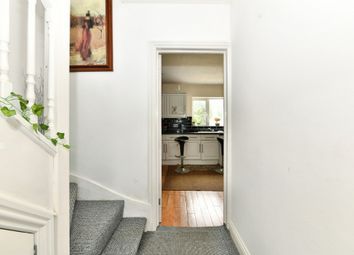
External door and window to front elevation, utility cupboard with plumbing and power for washing machine and doors to WC and open plan living area.

Wc

Fitted with two piece suite comprising wash hand basin and WC, radiator and window to front elevation.

Open Plan Living (6.49m x 4.00m (21'4" x 13'1"))

Patio door and windows to rear elevation, radiator, fitted with a matching range of base and eye level units with worktop space over, 1+1/2 bowl stainless steel sink, space for fridge/freezer, fitted electric fan assisted oven, built-in four ring gas hob and stairs to first floor.

Landing

Radiator, doors to bedrooms and bathroom.

Bedroom One (3.11m x 4.00m (10'2" x 13'1"))

Window to rear elevation and radiator.

Bedroom Two (2.55m x 4.00m (8'4" x 13'1"))

Two windows to front elevation, storage cupboard and radiator.

Bathroom

Fitted with three piece suite comprising bath with shower over and glass screen, wash hand basin and WC with radiator.

Outside

Allocated parking for two vehicles and enclosed rear garden with rear access.

Zoopla tools

Stamp duty calculator

Our instant calculator helps you understand how much stamp duty is due on property purchases in England & Northern Ireland. Read the latest stamp duty news

From 1st April 2025 £-

This calculation is intended as a guide only. We are unable to provide financial advice, so it's important to consult with an adviser. It applies to UK residents purchasing residential properties in England and Northern Ireland, but does not apply if the purchase is made through a company.

Zoopla insights

Sign in and gain expert analysis to make informed decisions.

More information

  • Tenure

    Freehold

  • Council tax band

    B

  • Report this listing
See all recent sales in SN12

Property descriptions and related information displayed on this page are marketing materials provided by - Kingstons Estate Agents. Zoopla does not warrant or accept any responsibility for the accuracy or completeness of the property descriptions or related information provided here and they do not constitute property particulars. Please contact Kingstons Estate Agents for full details and further information.