Offers over

£425,000

3 bed link detached house for sale
Fairfield Way, Stevenage, Hertfordshire SG1

    • 3 beds

    • 2 baths

    • 1 reception

  • EPC Rating: C

  • Chain free
  • Freehold

Putterills - Stevenage

Logo of Putterills - Stevenage

About this property

  • Three bedroom linked detached

  • Immaculate condition throughout

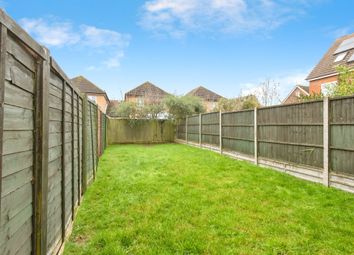
  • Larger than average rear garden

  • Pleasant cul de sac position

  • Affronting small green and playground

  • Cloakroom/wc plus ensuite shower room

  • Garage and driveway

  • Chain free

Offered for sale chain free, a well presented, three bedroom linked detached home enjoying an enviable location tucked away at the head of this highly regarded Great Ashby turning close to the eastern outskirts of Stevenage whilst within easy reach of open countryside and adjacent to a pleasant, small green and playground.

The property enjoys the practical advantages of uPVC double glazing, gas fired central heating, built in wardrobes to all three bedrooms and an adjoining single garage and driveway providing off road parking for one/two vehicles.

The larger than average rear garden is a further highlight of the property enjoying a private, sunny aspect.

The accommodation comprises entrance hallway, downstairs cloakroom/WC a comfortable, well-proportioned lounge, modern fitted open plan kitchen/dining room, first floor landing leading to three bedrooms with the master bedroom featuring a modern en-suite shower room. A well-appointed family bathroom completes the first-floor accommodation.

Viewing highly recommended.

Location

Stevenage comprises both the New and Old Towns and is conveniently situated within easy access of the A1M offering easy access to London, the M25 and also to the North. Local road links provide access to adjacent towns including Hitchin, Letchworth, Baldock, Welwyn Garden City and Hertford. Stevenage is currently undergoing a £1billion Regeneration Plan. The initial plan will include the development covering 14.5 acres of the town centre and introducing 11 new buildings including residential, leisure, community, commercial and retail facilities. The Historic High Street in the Old Town offers a good selection of shops, cafés/restaurants, public houses, a Library and two Doctor’s Surgeries. In addition, the area is well served by Lister Hospital and a good selection of local primary and secondary schools. The New Town currently provides a large pedestrianised shopping centre and retail parks together with the Gordon Craig Theatre, David Lloyd Health Club, the Leisure Park (truncated)

The Accommodation Comprises

Double-glazed front door to:

Entrance Hall

Stylish grey wooden effect flooring, radiator, doors to:

Cloakroom/WC

Fitted with a low-level WC with push button flush, pedestal handwash basin with mixer tap, tiled walls to half height, and a radiator.

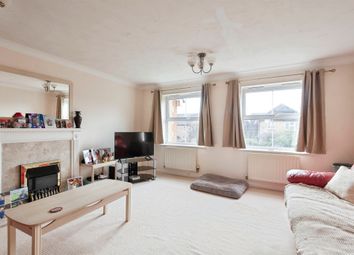
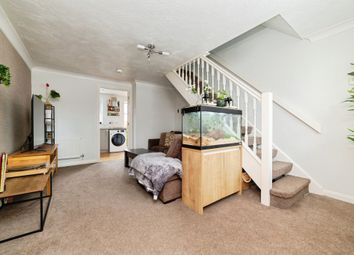
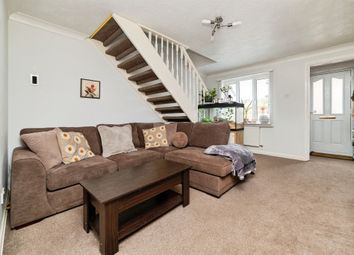
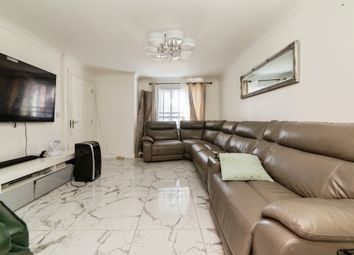
Lounge (5.46m x 3.36m)

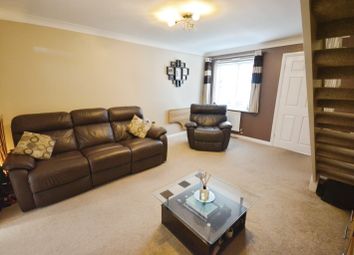
Measurements exclude staircase rising to the first-floor with storage cupboard below. Continuation of stylish grey wooden effect flooring, radiator, double-glazed window to the front elevation and double doorway to:

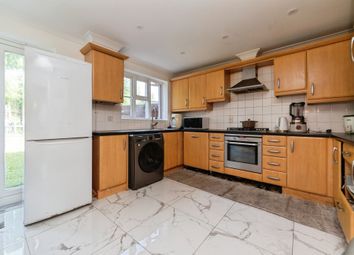
Kitchen /Dining Room (4.21m x 2.87m)

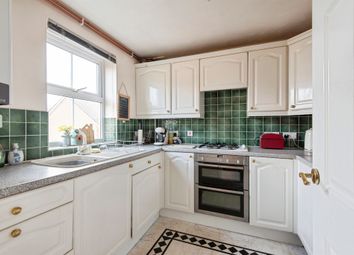
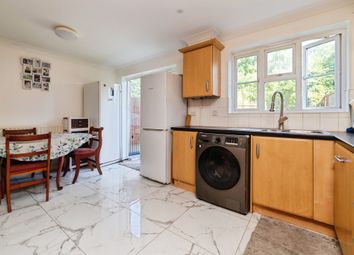
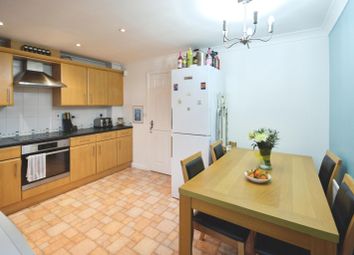
Open plan kitchen/dining room defined by a comprehensive range of cream shaker style base and eye-level units and drawers finished with wooden effect worksurfaces, inset with a one and a half bowl sink unit with mixer tap. Integrated stainless-steel glazed single oven with a stainless-steel glazed hob with extractor canopy above. Space and plumbing for washing machine and fridge/freezer. Integrated dishwasher, ceramic floor tiles with complementary ceramic tiled splashback, radiator, space for dining table, and double-glazed sliding patio doors opening to the rear garden with a further double-glazed window to the rear elevation.

First-Floor Landing

Access to the loft space. Doors to:

Bedroom One (3.57m x 3.13m)

Measurements exclude a built-in double wardrobe set to the recess. Radiator, and a double-glazed window to the front elevation with views to the small green opposite. Door to:

En-Suite Shower Room (1.48m x 1.42m)

Fitted with a modern white suite comprising a low-level WC with push button flush, pedestal hand wash basin with mixer tap, shower cubicle with dual valve rain shower, patterned floor tiles with white tiled walls with contrasting border tiles, chrome towel radiator, and a double-glazed window to the front elevation.

Bedroom Two (3.58m x 2.35m)

Measurements include a built-in double wardrobe, radiator, and a double-glazed window to the rear elevation.

Bedroom Three (2.52m x 1.81m)

Measurements exclude a built-in double wardrobe. Grey wooden effect flooring, radiator, and a double-glazed window to the rear elevation.

Family Bathroom (2.33m x 1.53m)

Fitted with a modern white suite comprising of a low-level WC with push button flush, panelled bath with chrome mixer tap and shower attachment, pedestal hand wash basin with chrome mixer tap. Wooden effect flooring, ceramic fully tiled walls, radiator, extractor fan and a double-glazed window to the side elevation.

Outside

The property enjoys an enviable position tucked away towards the head of the cul-de-sac. Approached via a private driveway providing access to just one further property beyond with a small green with a children’s play area creating a pleasant outlook to the front of the property.

Front Garden

The front garden is laid to lawn with well stocked flowers and shrubs borders.

Driveway

Tarmac driveway with off-road parking for one vehicle which leads to the garage.

Garage

A single garage with metal up and over door with useful storage space, power and light with a personal door to the rear garden.

Rear Garden

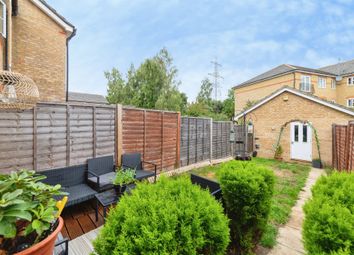
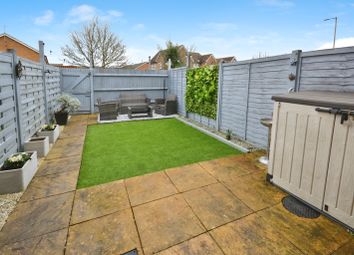
A particular highlight of the property is the larger than average rear garden when compared to similar properties within Great Ashby. A tiered wooden deck and paved terracing, the garden beyond laid predominately to a well tendered lawn with central border, further specimen trees and well stocked borders creating a private aspect whilst enclosed by wooden panelled fencing with a personal door to the garage.

Tenure, Council Tax And EPC

The Tenure of this Property is:
The Local Authority is:
The Council Tax Band:
The EPC Rating is:

Viewing Information

Viewing is strictly by appointment only through Putterills of Hertfordshire, through whom all negotiations should be conducted.

Disclaimer

Putterills endeavour to maintain accurate depictions of properties in virtual tours, floor plans and descriptions, however, these are intended only as a guide and intended purchasers must satisfy themselves by personal inspection.

Money Laundering Regulations

Prior to a sale being agreed, prospective purchasers will be required to produce identification documents. Your co-operation with this, in order to comply with Money Laundering regulations, will be appreciated and will assist with the smooth progression of the sale.

Fixtures & Fittings

All items in the written text of these particulars are included in the sale. All others are expressly excluded regardless of inclusion in any photographs. Purchasers must satisfy themselves that any equipment included in the sale of the property is in satisfactory order.

Stay Connected

Website
Facebook Putterills Stevenage
Instagram Putterills Stevenage

Zoopla tools

Stamp duty calculator

Our instant calculator helps you understand how much stamp duty is due on property purchases in England & Northern Ireland. Read the latest stamp duty news

From 1st April 2025 £-

This calculation is intended as a guide only. We are unable to provide financial advice, so it's important to consult with an adviser. It applies to UK residents purchasing residential properties in England and Northern Ireland, but does not apply if the purchase is made through a company.

Zoopla insights

Sign in and gain expert analysis to make informed decisions.

More information

  • Tenure

    Freehold

  • Council tax band

    C

  • Report this listing
See all recent sales in SG1

Property descriptions and related information displayed on this page are marketing materials provided by - Putterills - Stevenage. Zoopla does not warrant or accept any responsibility for the accuracy or completeness of the property descriptions or related information provided here and they do not constitute property particulars. Please contact Putterills - Stevenage for full details and further information.