Sold subject to contract

£375,000

(£577/sq. ft)

2 bed end terrace house for sale
Whittington Road, Hutton, Brentwood CM13

    • 2 beds

    • 1 bath

    • 1 reception

    • 649 sq. ft

  • EPC Rating: C

  • Chain free
  • Leasehold

HS Estate Agents

Logo of HS Estate Agents

About this property

  • Well presented

  • Private rear garden

  • Two double bedrooms

  • Modern kitchen/diner

  • Gated side access

  • 1.1 miles to shenfield station

  • End of terrace

  • Ideal first time or family home

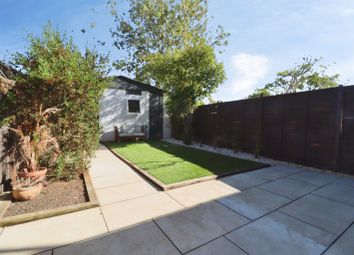
Chain free two bedroom end of terrace home located in a sought after part of Hutton and just 1.1 miles to Shenfield Mainline Station and High Street. The accommodation comprises of entrance hallway, spacious lounge, kitchen/diner with access to the rear garden. Upstairs are two good sized double bedrooms and a family bathroom.The attractive rear garden has a patio area with the remainder laid to lawn and there is gated shared access back to the front of the property. This home would be the perfect purchase for first time buyers or a small family.

Located 1.1 miles from Shenfield Mainline Station and high street, which has a nice selection of shops and eateries, along with a new library open. Fast train links can take you into London Liverpool Street, plus there is the convenience of direct trains to Heathrow Airport via the Elizabeth Line.

Entrance Hall
UPVC double glazed panelled entrance door to Hallway. Coved ceiling. Wood laminate flooring.

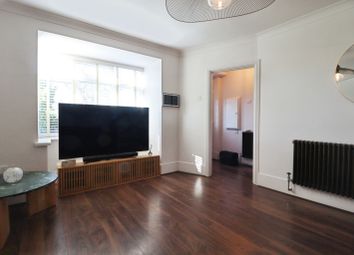
Living Room - 13'6" (4.11m) x 12'0" (3.66m)
Double glazed window to front. Coved ceiling. Radiator Wood laminate flooring. Door to

Kitchen - 15'3" (4.65m) x 7'8" (2.34m)
Double glazed windows and double glazed door leading to Garden. White gloss finished base and wall mounted cabinets with integrated oven/hob. Part tiling to walls. Fridge/freezer. Access to large understairs storage cupboard. Vinyl flooring.

Landing
Access to loft space. Built-in storage cupboard. Fitted carpet.

Master Bedroom - 14'2" (4.32m) x 10'2" (3.1m)
Double glazed windows to front. Coved ceiling. Built-in wardrobe with double doors. Fitted carpet.

Bedroom 2 - 11'5" (3.48m) x 10'6" (3.2m)
Double glazed window to rear. Built-in cupboard. Coved ceiling. Fitted carpet.

Family Bathroom - 6'5" (1.96m) x 5'5" (1.65m)
Double glazed window to rear. Modern white three piece suite with mixer tap shower. Fully tiled walls. Extractor fan. Vinyl flooring

Exterior
Rear garden is approximately 45'0 in length and is mainly laid to lawn with a flagstone patio. Side access. The front garden is fully laid to lawn with mature shrub borders.

What3words /// acid.doll.rent

Notice
Please note we have not tested any apparatus, fixtures, fittings, or services. Interested parties must undertake their own investigation into the working order of these items. All measurements are approximate and photographs provided for guidance only.

Zoopla tools

Stamp duty calculator

Our instant calculator helps you understand how much stamp duty is due on property purchases in England & Northern Ireland. Read the latest stamp duty news

From 1st April 2025 £-

This calculation is intended as a guide only. We are unable to provide financial advice, so it's important to consult with an adviser. It applies to UK residents purchasing residential properties in England and Northern Ireland, but does not apply if the purchase is made through a company.

Zoopla insights

Sign in and gain expert analysis to make informed decisions.

More information

  • Report this listing
See all recent sales in CM13

Property descriptions and related information displayed on this page are marketing materials provided by - HS Estate Agents. Zoopla does not warrant or accept any responsibility for the accuracy or completeness of the property descriptions or related information provided here and they do not constitute property particulars. Please contact HS Estate Agents for full details and further information.