£244,950

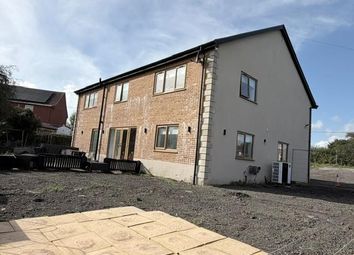
3 bed detached bungalow for sale
Delfryn, Capel Hendre, Ammanford, Carmarthenshire. SA18

    • 3 beds

    • 1 bath

    • 1 reception

  • EPC Rating: D

  • Freehold

Clee Tompkinson - Ammanford

Logo of Clee Tompkinson - Ammanford

About this property

  • Three bedroom detached bungalow

  • Lounge-diner, conservatory

  • Kitchen, bathroom

  • Oil fired central heating

  • Upvc glazing

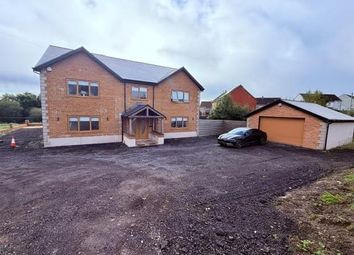
  • Ample off road parking, garage

  • Well kept side and rear gardens.

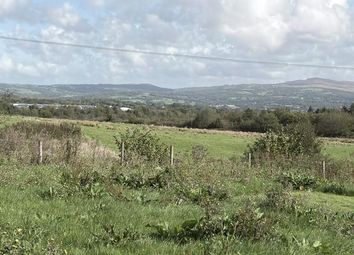
We have the pleasure in offering for sale a three bedroom detached bungalow in the village of Capel Hendre close to local amenities including shops, post office, gelateria, public houses and approximately three and half miles from junction 49 of the M4. The property is approximately three miles from Ammanford town centre and its amenities including, banking, shops, restaurants, places of worship, leisure centre, bus station, train station, primary schools, secondary schools.

The accommodation briefly comprises, hallway, lounge/diner, kitchen, conservatory bathroom and three bedrooms.

The property benefits from Upvc glazing, oil central heating, ample parking, garage, side and rear gardens.

Upvc Glazed Door To

Porch

Hallway

Radiator, coved and textured ceiling, laminate flooring, hatch to roof space, airing cupboard housing radiator and shelving.

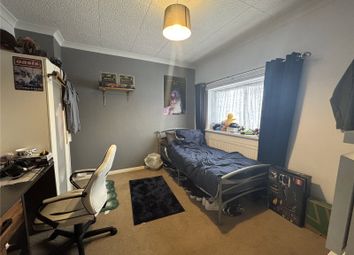
Bedroom 2 (3.58m x 2.82m (11' 9" x 9' 3"))

Upvc glazed window to front, radiator, textured and coved ceiling, fitted wardrobes.

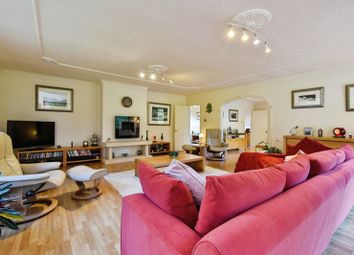
Lounge - Diner (5.87m x 3.60m (19' 3" x 11' 10"))

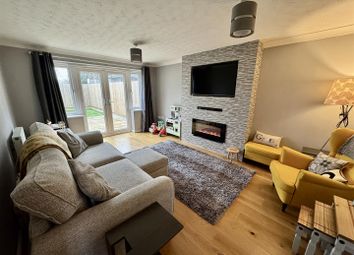
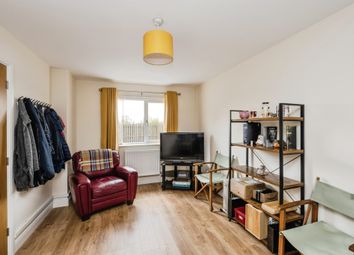
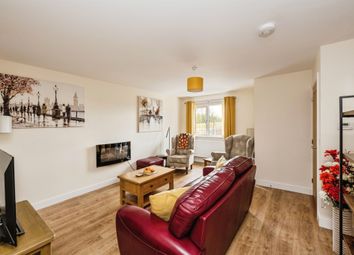
Upvc glazed box window to front, Upvc glazed window to side, radiator, textured and coved ceiling, electric fire with mantle surround, TV point.

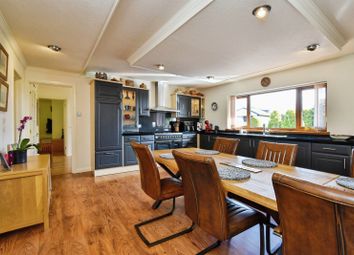
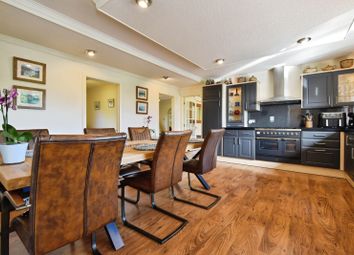
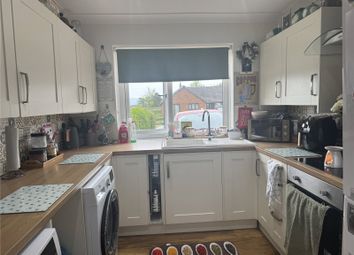
Kitchen (3.73m x 2.29m (12' 3" x 7' 6"))

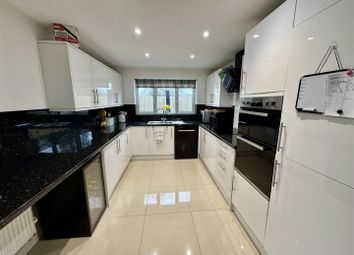
Textured and coved ceiling, laminate flooring, fitted wall and base units, work surface, 1 1/2 bowl stainless steel sink unit with mixer tap, oven, grill, electric hob with extractor fan above, plumbing for automatic washing machine.

Conservatory (3.39m x 3.15m (11' 1" x 10' 4"))

Upvc glazed windows surround, Upvc glazed door to rear, polycarbonate roof, radiator.

Bedroom 1 (3.60m x 3.26m (11' 10" x 10' 8"))

Upvc glazed window to rear, radiator, textured and coved ceiling, fitted wardrobes.

Bedroom 3 (3.26m x 2.35m (10' 8" x 7' 9"))

Upvc glazed window to rear, radiator, textured and coved ceiling, laminate flooring, build in storage.

Bathroom (2.19m x 1.85m (7' 2" x 6' 1"))

Upvc glazed window to side, towel radiator, textured and coved ceiling, tiled flooring, part tiled walls, Wc, wash hand basin in unit, bath with shower over, extractor fan.

Garage (3.43m x 2.92m (11' 3" x 9' 7"))

Up and over door, electricity.

Workshop area within garage 1.80 x 1.67
Housing work benches and Worcester oil fired boiler controlling domestic hot water and central heating.

Outside

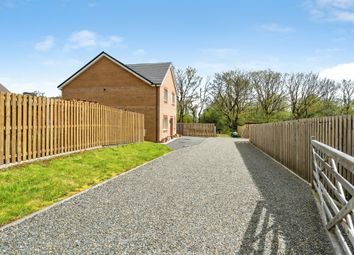
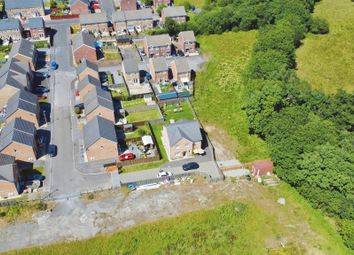
Driveway for ample parking.
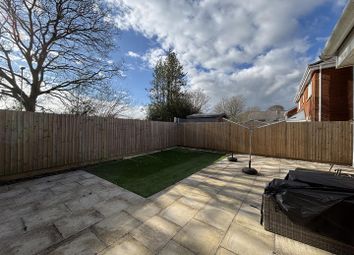
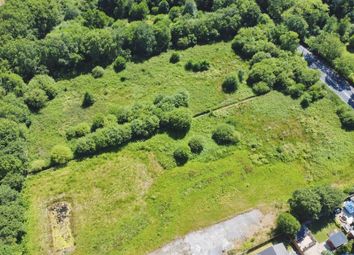
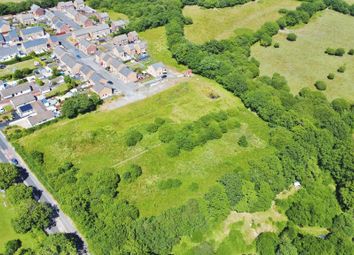
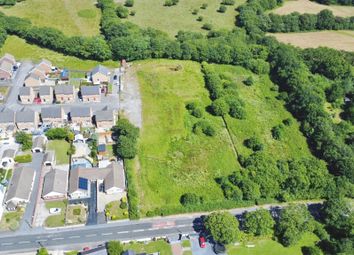
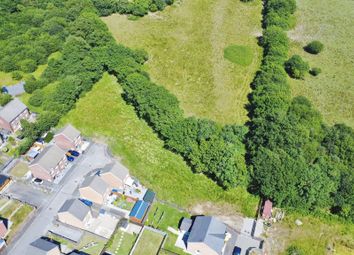

Lawned area to side with mature trees and shrubs with footpath leading to a rear garden with a patio area which leads to a further lawned area with mature trees and shrubs.
Oil tank.

Broadband And Mobile Phone

There is Ultrafast broadband available in the area.
There is mobile phone coverage in the area.

Zoopla tools

Zoopla insights

Sign in and gain expert analysis to make informed decisions.

More information

  • Tenure

    Freehold

  • Council tax band

    C

  • Report this listing
See all recent sales in SA18

Property descriptions and related information displayed on this page are marketing materials provided by - Clee Tompkinson - Ammanford. Zoopla does not warrant or accept any responsibility for the accuracy or completeness of the property descriptions or related information provided here and they do not constitute property particulars. Please contact Clee Tompkinson - Ammanford for full details and further information.