Offers in region of

£175,000

3 bed end terrace house for sale
Morrison Avenue, Bushbury, Wolverhampton WV10

    • 3 beds

    • 1 bath

    • 1 reception

  • EPC Rating: D

  • Freehold

Connells - Wolverhampton

Logo of Connells - Wolverhampton

About this property

  • A three bedroom traditional family home

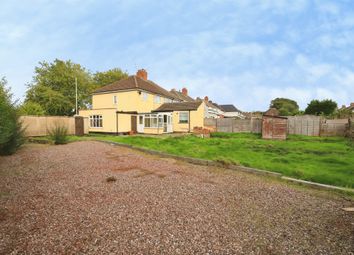
  • Off road parking & landscaped garden to rear

  • Three well proportioned bedrooms

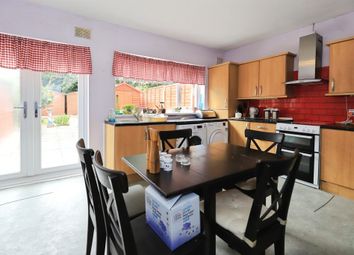
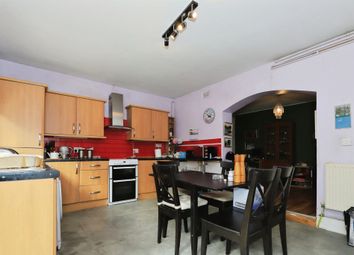
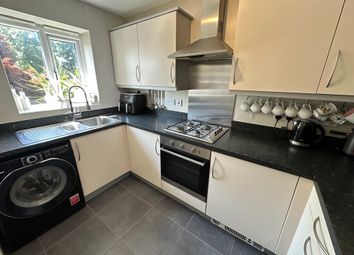
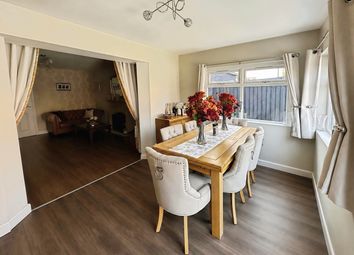
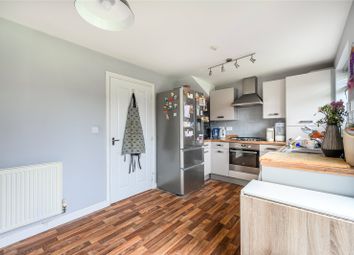
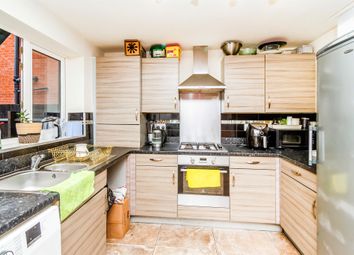
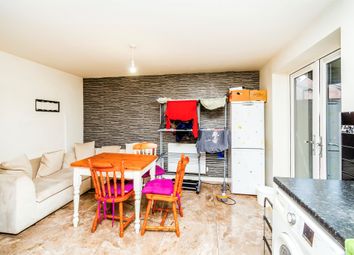
  • Large entertainment style kitchen diner

  • Family wet room & downstairs wc

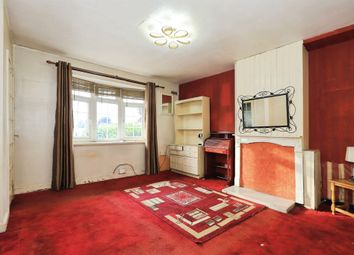
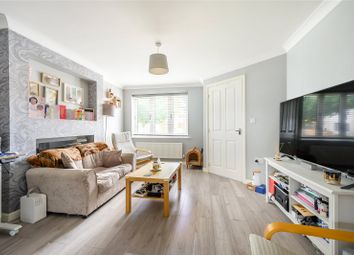
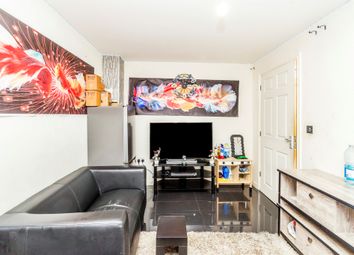
  • Large spacious family lounge with bay window to front

  • Viewing highly recommended

Summary
"A well presented attractive three bedroom end terrace property in A good condition & A short distance from the city centre"
Comprising entrance hall, lounge, kitchen diner, downstairs wc, three bedrooms, family wet room, driveway to front & landscaped rear garden with side gated access.

Description
Connells Wolverhampton are delighted to bring to the market this well presented and attractive three bedroom spacious family property. Benefiting from being a short distance away from Wolverhampton City centre, this property is a perfect family purchase. Viewing of the property is highly recommended in order to fully understand and appreciate the immaculate condition, contact Connells today to book a viewing.

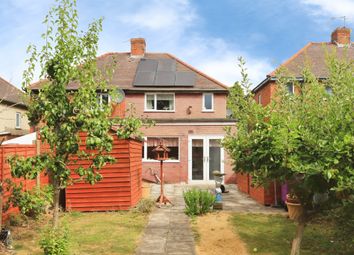
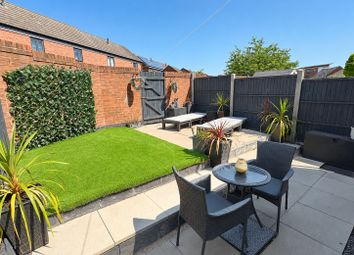
The property briefly comprises of entrance hall, a large family lounge, modern fitted kitchen diner and downstairs wc. On the first floor there are three well proportioned bedrooms and a family wet room. Externally there is a driveway to front, side gated access and a large stylish landscaped rear garden with entertainment decking area.

The Location & Area
Situated off Bushbury Lane which links to the main Stafford Road with further links to Wolverhampton City Centre, University, M54 and M6 motorways. The property also situated close to local shops.

Entrance Hall
Double glazed door to front, stairs to first floor landing, central heating radiator, door to lounge.

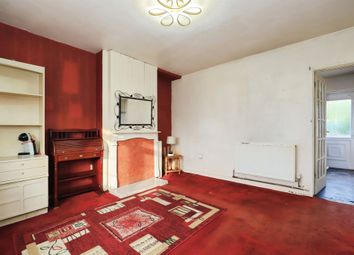
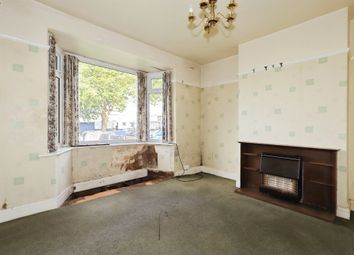
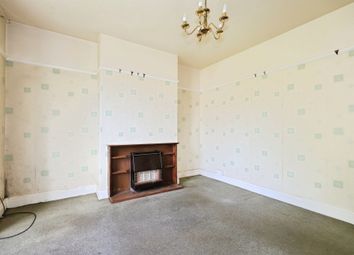
Lounge 13' 11" x 13' 9" ( 4.24m x 4.19m )
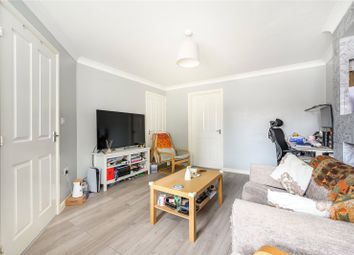
Double glazed bay window to front, central heating radiator, electric fire, understair seating area (ideal as an office space), door to kitchen diner.

Kitchen Diner 8' 10" x 13' 6" ( 2.69m x 4.11m )
Two double glazed windows to rear, double glazed door to rear, one and half stainless steel drainer sink, plumbing for washing machine, space cooker, space for fridge, door to downstairs wc.

Downstairs Wc
Double glazed window to rear, low flush toilet, central heating radiator.

First Floor Landing
Doors to various rooms.

Bedroom One 11' 4" x 10' 6" ( 3.45m x 3.20m )
Double glazed window to front, central heating radiator, door to first floor landing.

Bedroom Two 12' 4" x 9' 9" ( 3.76m x 2.97m )
Double glazed window to rear, central heating radiator, door to first floor landing.

Bedroom Three 9' 1" x 8' ( 2.77m x 2.44m )
Double glazed window to rear, central heating radiator, door to first floor landing.

Family Wet Room
Double glazed window to front, shower cubicle with waterfall shower, low flush toilet, vanity sink, door to first floor landing.

Outside Front
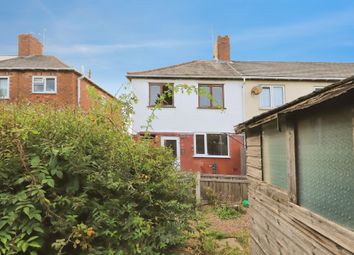
Driveway providing off road parking, side gated access leading to rear garden.

Outside Rear
Large decking area, raised sleeper planter beds, paved pathway with lawned areas, a range of mature plants, trees and shrubs, panelled fencing.

Agents Note
Please note we are aware that this property is a non standard steel frame structure and may be unsuitable for mortgage purchase, please seek advice before incurring any costs.

1. Money laundering regulations - Intending purchasers will be asked to produce identification documentation at a later stage and we would ask for your co-operation in order that there will be no delay in agreeing the sale.
2: These particulars do not constitute part or all of an offer or contract.
3: The measurements indicated are supplied for guidance only and as such must be considered incorrect.
4: Potential buyers are advised to recheck the measurements before committing to any expense.
5: Connells has not tested any apparatus, equipment, fixtures, fittings or services and it is the buyers interests to check the working condition of any appliances.
6: Connells has not sought to verify the legal title of the property and the buyers must obtain verification from their solicitor.

Zoopla tools

Stamp duty calculator

Our instant calculator helps you understand how much stamp duty is due on property purchases in England & Northern Ireland. Read the latest stamp duty news

From 1st April 2025 £-

This calculation is intended as a guide only. We are unable to provide financial advice, so it's important to consult with an adviser. It applies to UK residents purchasing residential properties in England and Northern Ireland, but does not apply if the purchase is made through a company.

Zoopla insights

Sign in and gain expert analysis to make informed decisions.

More information

  • Tenure

    Freehold

  • Council tax band

    A

  • Report this listing
See all recent sales in WV10

Property descriptions and related information displayed on this page are marketing materials provided by - Connells - Wolverhampton. Zoopla does not warrant or accept any responsibility for the accuracy or completeness of the property descriptions or related information provided here and they do not constitute property particulars. Please contact Connells - Wolverhampton for full details and further information.