Under offer

Guide price

£800,000

4 bed detached house for sale
Foxley Road, Foulsham, Dereham, Norfolk NR20

    • 4 beds

    • 4 baths

    • 2 receptions

  • EPC Rating: D

  • Freehold

Savills - Norwich

Logo of Savills - Norwich

About this property

  • Impressive 16th century converted barn.

  • A lovely blend of old and new, making for a fresh yet warm interior.

  • Exceptional open plan kitchen/dining/living area with Tom Howley kitchen

  • Delightful gardens, with south facing courtyard and south-west facing terrace.

  • A convenient Norfolk location, with good access to Norwich and Holt.

  • EPC Rating = D

A 16th century converted barn with charm, light, space and comfortable living.

Description
Dewings Barn is a Grade II listed barn that is easy to imagine living in. The mix of open plan and cosy living, the layout, the annexe and the connection to the outside from many of the ground floor rooms, all help to create a home that is welcoming and comfortable. The mellow 16th century brick, the exposed beams all add to the warmth, whilst the limestone floors and vaulted ceilings provide a fresh and modern feel too.

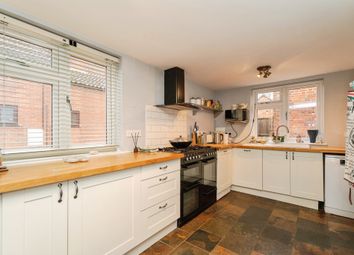
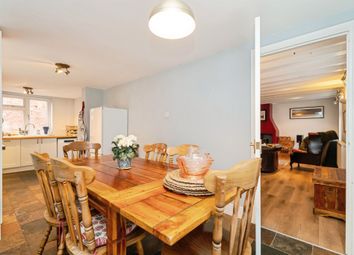
This blend of old and new is felt throughout the house. At the heart of it all is the exceptional kitchen/dining/living area. A wonderful open plan room, spanning about 11.5 metres, where life converges on a daily basis. At one end is a cosy yet spacious living area, with contemporary woodburner and vaulted ceiling, creating a relaxing and homely space, whilst the dining area is conveniently set within the centre of the room, with views out to the gardens. Crucially for an open plan space, the kitchen is stylish and compliments the room. Created by Tom Howley, with quartz worktops and integrated appliances, it is practical and good looking with a large central island unit with breakfast bar. Glazed French doors lead out to the south-west facing terrace, with another set to the east courtyard.

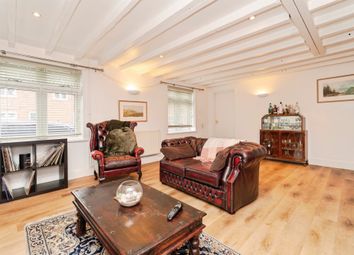
A snug/tv room with panelling, and bespoke shelving and cabinetry, provides a more private room to enjoy, whilst in the middle of the house is a large entrance hall with a practical utility room with its own doors to serve as a muddy entrance. At one end of the house is a future proofing ground floor double bedroom, an impressive room with vaulted ceilings and en suite bathroom.

The first floor is home to the spacious principal bedroom, a visually striking room thanks to its exposed scissor beams, builtin wardrobes, and en suite bathroom with both bath and shower. There is also a further double bedroom on this floor, again with an en suite shower room.

The accommodation, extending to approximately 2,500 sq ft, is adaptable and benefits from underfloor heating on both the ground and first floors.

Annexe
At one end of the barn is a self-contained double bedroom, complete with en suite shower room. This is an asset to the house and could be used in many ways, including multi generation living or for lifestyle activities such as pilates, art studio or similar. Alternatively the room could be linked into the main living accommodation if required.

Outside
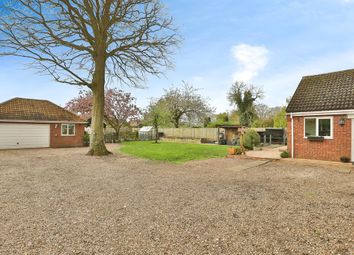
Dewings Barn is set down a shared driveway, leading to two defined entrances to the barn. An initial set of high wooden panelled gates, mounted on mellow brick walls, lead into an enclosed gravelled parking and turning area. This is part of a substantial courtyard, that also hosts areas of lawns, herbaceous beds bordered with box hedging, lavender beds, raised beds and gravelled area for al fresco dining and relaxing given the south facing and sheltered setting.

A second entrance is via wooden gates, into a further gravelled parking area, framed by sleepers, with well stocked herbaceous beds. A real highlight of this part of the garden is a paved terrace, with beds of roses, lavender, olive trees and hydrangea. With a due south to west position, it is a brilliant sun trap, and the perfect spot for afternoon and evening entertaining, particularly as it links directly to the doors from the open plan dining/kitchen/living area. The garden then opens to an expanse of lawn that stretches away to the west, with established beech hedging boundaries.

Location
Dewings Barn is located to the south of the conveniently located village of Foulsham, a well-served central Norfolk village. The village has a shop, primary school and public house. The renowned Algy’s Farm Shop is a short drive to the south of the house, with café, fresh local produce and feature evenings such as the popular pizza nights. The thriving market town of Reepham is 5 miles, with specialist shopping, galleries and antique shops, bank, post office, butchers, public house and the Dial House with Bread Source micro bakery. The town is also known for its highly regarded primary and secondary school, complete with sixth form college.

Supermarkets can be found at Fakenham (8 miles), whilst the North Norfolk Coast is approximately 14 miles with sandy beaches, bird reserves, sailing and network of coastal paths. The cathedral city of Norwich is 19 miles, with excellent retail and cultural sectors alongside education at all levels and a mainline rail service to London Liverpool Street.

Square Footage: 2,478 sq ft

Acreage:
0.35 Acres


Additional Info
Services
Mains water, electricity, private drainage. Oil fired central heating.

Agent's Note
The approach is a shared driveway.
The property is subject to a covenant restricting its use to a single private dwelling. No trade or business may be carried out at the property without the written consent of the Transferor. The property may not be let or used as holiday accommodation for paying guests.
For further information regarding covenants, please contact the Agent.

Local Authority
Broadland District Council
Council Tax Band F

Fixtures & Fittings
All fixtures and fittings including fitted carpets and curtains are specifically excluded from the sale, but may be available in addition, subject to separate negotiation.

Viewings
Strictly by appointment with Savills. If there is any point which is of particular importance to you, we invite you to discuss this with us, especially before you travel to view the property.

Important Notice
Savills, their clients and any joint agents give notice that:
1. They are not authorised to make or give any representations or warranties in relation to the property either here or elsewhere, either on their own behalf or on behalf of their client or otherwise. They assume no responsibility for any statement that may be made in these particulars. These particulars do not form part of any offer or contract and must not be relied upon as statements or representations of fact.

2. Any areas, measurements or distances are approximate. The text, photographs and plans are for guidance only and are not necessarily comprehensive. It should not be assumed that the property has all necessary planning, building regulation or other consents and Savills have not tested any services, equipment or facilities. Purchasers must satisfy themselves by inspection or otherwise.

Zoopla tools

Stamp duty calculator

Our instant calculator helps you understand how much stamp duty is due on property purchases in England & Northern Ireland. Read the latest stamp duty news

From 1st April 2025 £-

This calculation is intended as a guide only. We are unable to provide financial advice, so it's important to consult with an adviser. It applies to UK residents purchasing residential properties in England and Northern Ireland, but does not apply if the purchase is made through a company.

Zoopla insights

Sign in and gain expert analysis to make informed decisions.

More information

  • Tenure

    Freehold

  • Council tax band

    F

  • Report this listing
See all recent sales in NR20

Property descriptions and related information displayed on this page are marketing materials provided by - Savills - Norwich. Zoopla does not warrant or accept any responsibility for the accuracy or completeness of the property descriptions or related information provided here and they do not constitute property particulars. Please contact Savills - Norwich for full details and further information.