Sold subject to contract

£319,995

(£270/sq. ft)

4 bed end terrace house for sale
Eagle Avenue, Cowplain PO8

    • 4 beds

    • 1 bath

    • 1 reception

    • 1,184 sq. ft

  • Freehold

Jeffries & Dibbens Estate Agents

Logo of Jeffries & Dibbens Estate Agents

About this property

  • 4 Double Bed eot House

  • Off Road Parking

  • Lovely Rear Garden

  • Ideal Family Home

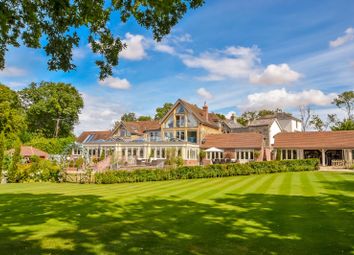
We are delighted to present for sale this beautifully presented 4 bedroom end of terrace house located in Cowplain. This 4 double bedroom family property has been improved significantly by the current owners and internal viewings are very strongly recommended. The property benefits from 4 first floor bedrooms, modern bathroom suite, large lounge, fitted kitchen/diner, additional WC and a conservatory. A particular attraction is the low maintenance rear garden and the impressive resin driveway providing off road parking. Early viewing is very strongly advised and can be arranged by contacting us as sole agents.

We are delighted to present for sale this beautifully presented 4 bedroom end of terrace house located in Cowplain. This 4 double bedroom family property has been improved significantly by the current owners and internal viewings are very strongly recommended. The property benefits from 4 first floor bedrooms, modern bathroom suite, large lounge, fitted kitchen/diner, additional WC and a conservatory. A particular attraction is the low maintenance rear garden and the impressive resin driveway providing off road parking. Early viewing is very strongly advised and can be arranged by contacting us as sole agents.

Entrance porch Sliding doors to:

Entrance hall Radiator, meter cupboard, 2 large walk in storage cupboards, doors to:

WC Window to front aspect, radiator, WC, hand wash basin with cupboard under.

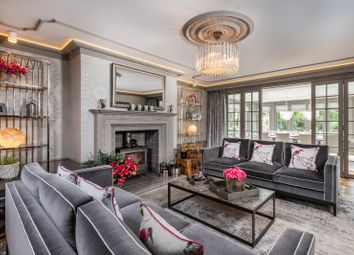
Lounge 21' 07" x 10' 06" (6.58m x 3.2m) Window to front aspect, sliding doors to rear garden, radiator, media wall.

Kitchen/diner 22' x 9' 07" (6.71m x 2.92m) Window to front aspect, sliding doors to rear, radiator, range of fitted cupboards, units and work surfaces with inset sink unit and mixer tap, integrated double oven, hob and extractor, plumbing for washing machine and dishwasher, space for fridge freezer, tiled flooring, door to inner hallway.

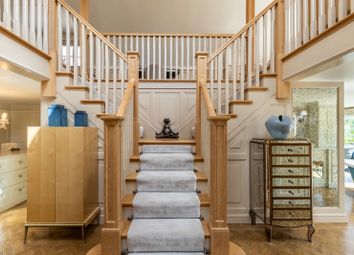
Inner hallway Window to rear aspect, stairs to first floor.

Conservatory 17' 04" x 7' (5.28m x 2.13m) Windows to both sides and rear, sliding doors to garden, radiator, light and power, work surface with room for appliances under.

First floor Landing - Airing cupboard housing boiler, access to loft, doors to:

Bedroom 1 12' 07 max" x 12' 07 max" (3.84m x 3.84m) Window to rear aspect, radiator.

Bedroom 2 13' 09 max" x 10' 08 max" (4.19m x 3.25m) Window to rear aspect, radiator.

Bedroom 3 11' 03" x 9' 08" (3.43m x 2.95m) Window to front aspect, radiator.

Bedroom 4 8' 08" x 7' (2.64m x 2.13m) Window to front aspect, radiator.

Bathroom Window to front aspect, radiator, panelled bath with shower over, hand wash basin, WC.

Outside Front - Stunning resin driveway providing off road parking.

Rear garden Landscaped low maintenance rear garden which is mostly laid to resin, timber shed, outside tap and lighting, single gate and double gate.

Zoopla tools

Stamp duty calculator

Our instant calculator helps you understand how much stamp duty is due on property purchases in England & Northern Ireland. Read the latest stamp duty news

From 1st April 2025 £-

This calculation is intended as a guide only. We are unable to provide financial advice, so it's important to consult with an adviser. It applies to UK residents purchasing residential properties in England and Northern Ireland, but does not apply if the purchase is made through a company.

Zoopla insights

Sign in and gain expert analysis to make informed decisions.

More information

  • Tenure

    Freehold

  • Council tax band

    B

  • Report this listing
See all recent sales in PO8

Property descriptions and related information displayed on this page are marketing materials provided by - Jeffries & Dibbens Estate Agents. Zoopla does not warrant or accept any responsibility for the accuracy or completeness of the property descriptions or related information provided here and they do not constitute property particulars. Please contact Jeffries & Dibbens Estate Agents for full details and further information.