£390,000

(£280/sq. ft)

4 bed detached house for sale
Artillery Drive, Dovercourt, Harwich CO12

    • 4 beds

    • 2 baths

    • 3 receptions

    • 1,394 sq. ft

  • EPC Rating: C

  • Freehold

RE/MAX Property Centre

Logo of RE/MAX Property Centre

About this property

  • Spacious Family Home

  • 4 Great Size Bedrooms

  • Gf WC, Bathroom + En-Suite

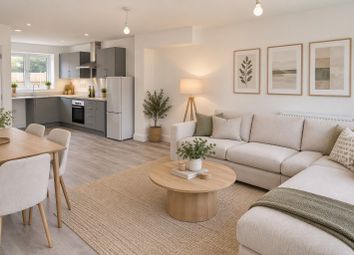
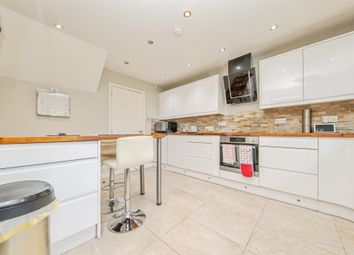
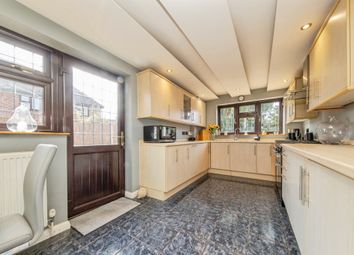
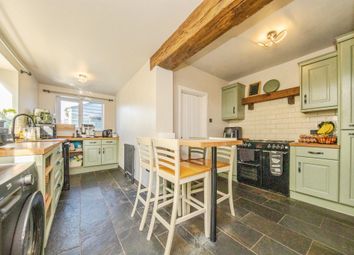
  • Spacious 25' Kitchen/Diner

  • Lounge & Conservatory

  • Study

  • Carport & Garage

  • Front & Rear Gardens

  • Popular Location

  • Well Presented Throughout

This spacious and extremely well presented link detached family home has so much to offer, highlights include a generous 25' kitchen/diner, lounge and conservatory, study, gf WC, 4 great size bedrooms (en-suite to master), family bathroom, carport, garage, off road parking and front and rear gardens to enjoy!

Situated in a popular area for both families and couples alike

EPC: C
Council Tax Band: D
Gas Central Heating - Combination boiler - approx 5 years old
Full Double Glazing

Entrance Hall

With under stairs storage cupboard, doors to study, lounge, gf WC and kitchen/diner, stairs to first floor

Study (2.44 x 2.34 (8'0" x 7'8"))

With window to front aspect

Gf Wc

Low level WC, wash basin in vanity unit, complimentary tiled splash back, opaque window to side aspect

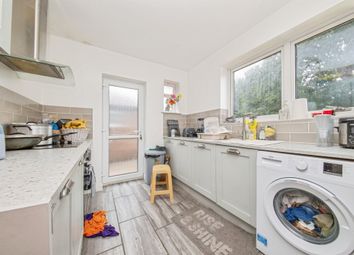
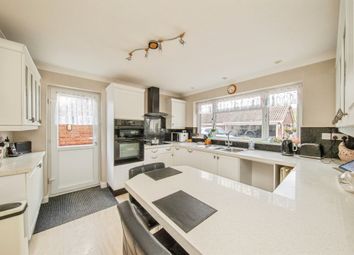
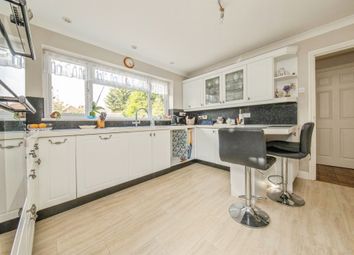
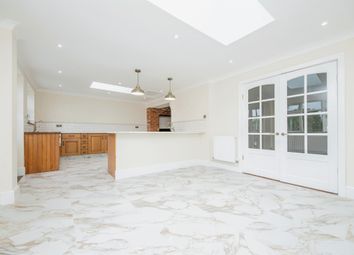
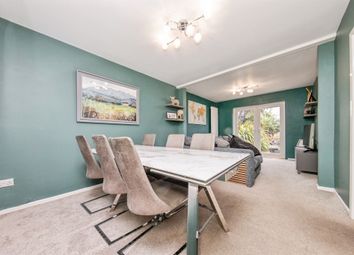
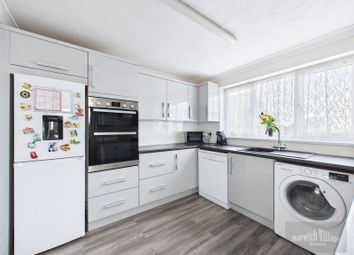
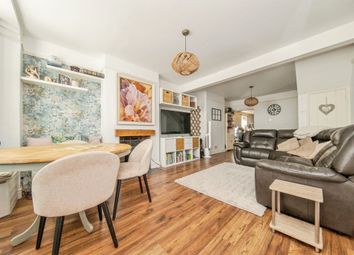
Kitchen/Diner (7.73 x 2.81 (25'4" x 9'2"))

Fitted with a matching range of Shaker style base and wall units, complimentary wall tiling, stainless steel sink/drainer with mixer taps, Built in double oven, gas hob, extractor hood, Spaces for fridge/freezer, dishwasher & washing machine, part glazed back door allowing access to garden, window to rear aspect and French doors leading through to conservatory

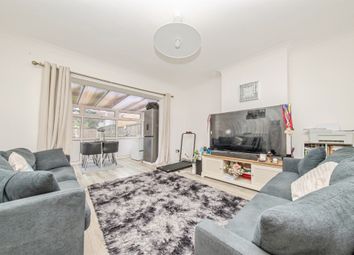
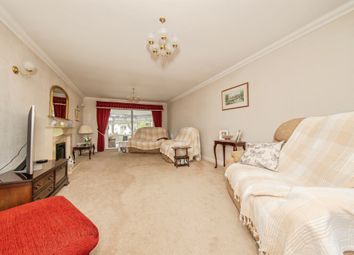
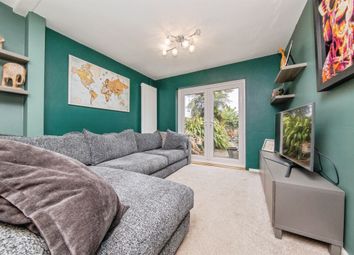
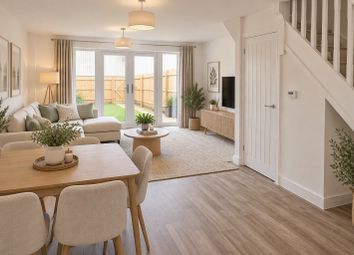
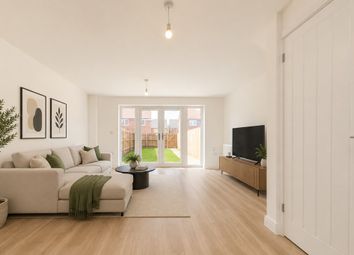
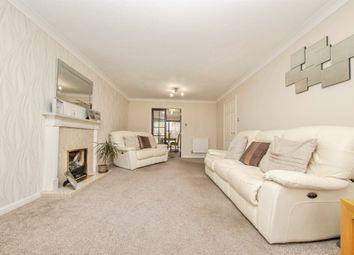
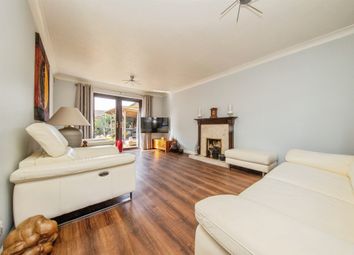
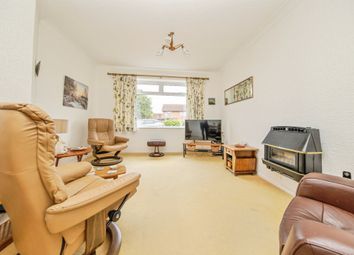
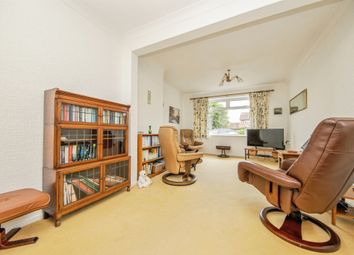
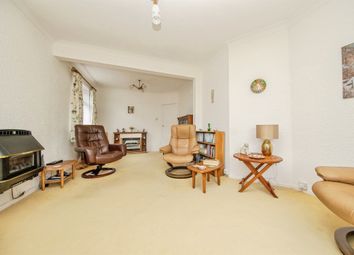
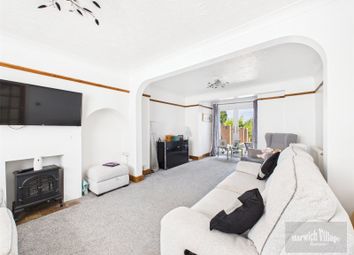
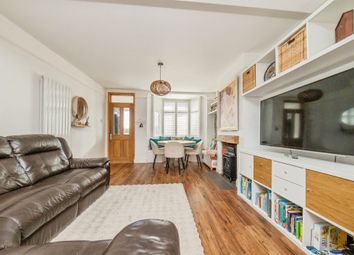
Lounge (5.13 x 3.46 (16'9" x 11'4"))

Feature fireplace surround, attractive wall panelling, French doors leading through to kitchen/diner, door accessing entrance hall and box bay window to front aspect

Conservatory (3.42 x 3.34 (11'2" x 10'11"))

Brick and UPVC construction with double doors out to rear garden

First Floor Landing

Loft access hatch and doors to all 4 bedrooms and family bathroom

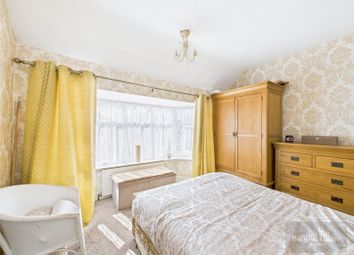
Master Bedroom (3.46 x 3.45 (11'4" x 11'3"))

With triple fitted wardrobes, attractive wall panelling, window to front aspect and door leading to:-

En-Suite (2.30 x 1.69 (7'6" x 5'6"))

Suite comprising shower cubicle, sink with built in vanity storage, wall mounted heated towel radiator and opaque window to side aspect

Bedroom 2 (4.09 x 2.96 (13'5" x 9'8"))

With fitted double wardrobe, double aspect windows to both front and rear

Bedroom 3 (3.62 x 2.96 (11'10" x 9'8"))

With triple fitted wardrobes, window to front aspect

Bedroom 4 (2.72 x 2.60 (8'11" x 8'6"))

With window to rear aspect, opens through to:-

Dressing Room (2.21 x 1.69 (7'3" x 5'6"))

With window to rear aspect

Family Bathroom (2.73 x 1.69 (8'11" x 5'6"))

Suite comprising:- panelled bath with mixer taps and shower attachment, shower cubicle, pedestal was basin, low level WC, opaque window to rear aspect

Outside Areas:-

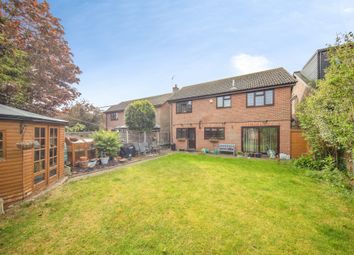
The front and side garden is enclosed by an attractive picket fence with established plants, bushes and shrubs, pathway leading to entrance door

To the side of the property a carport leading to a single garage (personnel door to garden) gated side access and off road parking

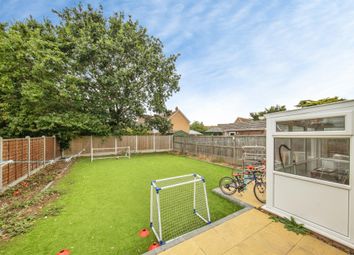
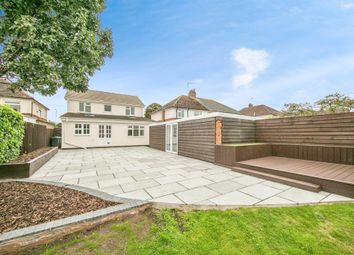
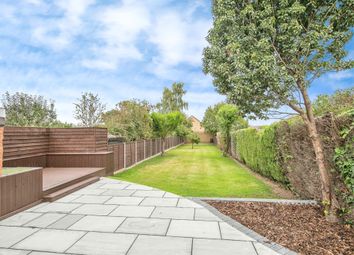
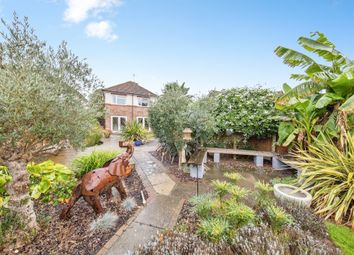
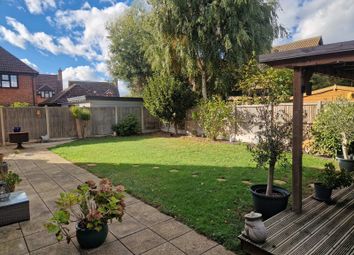
The attractive rear garden is pre-dominantly block paved, with additional decked and shingle areas, established bushes and shrubs, wooden shed to remain

Zoopla tools

Stamp duty calculator

Our instant calculator helps you understand how much stamp duty is due on property purchases in England & Northern Ireland. Read the latest stamp duty news

From 1st April 2025 £-

This calculation is intended as a guide only. We are unable to provide financial advice, so it's important to consult with an adviser. It applies to UK residents purchasing residential properties in England and Northern Ireland, but does not apply if the purchase is made through a company.

Zoopla insights

Sign in and gain expert analysis to make informed decisions.

More information

  • Tenure

    Freehold

  • Council tax band

    D

  • Report this listing
See all recent sales in CO12

Property descriptions and related information displayed on this page are marketing materials provided by - RE/MAX Property Centre. Zoopla does not warrant or accept any responsibility for the accuracy or completeness of the property descriptions or related information provided here and they do not constitute property particulars. Please contact RE/MAX Property Centre for full details and further information.