£600,000
(£573/sq. ft)
3 bed terraced house for saleRidley Road, Shortlands, Bromley BR2
3 beds
1 bath
2 receptions
1,047 sq. ft
EPC Rating: C
About this property
1930's mid terrace family home
Three bedrooms
Impressive open-plan living space
Fitted kitchen area & separate utility room
Conservatory to rear
Spacious family bathroom upstairs
Attractive south facing rear garden
Highly convenient & popular road
Walking distance to both bromley south & shortlands
Great schools close by - including harris, highfield, st marks
Maguire Baylis are pleased to present this impressive and deceptively spacious 1930’s mid-terrace home, quietly positioned within a highly sought-after cul-de-sac.
The property offers well-proportioned accommodation throughout, with the ground floor featuring a super open plan living space incorporating a lounge area, kitchen/dining area and rear conservatory, together with a separate utility room.
To the first floor, there are two double bedrooms, a good size single bedroom, and a stylishly appointed modern bathroom with shower over bath.
The location is a real feature, with well-regarded local schools including Valley, Highfield and St Mark’s all close by. Bromley Town Centre is within easy reach, whilst Shortlands railway station is just a short walk away, providing fast and frequent services to London Victoria, Blackfriars, City Thameslink and St Pancras.
Offered for sale on a chain free basis.
Entrance Hallway
Front entrance door; stairs to first floor; built-in storage/coats cupboard.
Lounge (3.99m x 3.61m (13'1 x 11'10))
Double glazed bay window to front; fireplace with wooden surround; wide opening to:
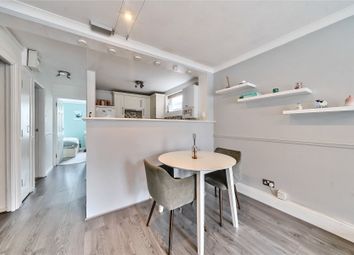
Kitchen/Diner (5.54m x 3.86m (18'2 x 12'8))
Fitted with a range of wood effect wall and base units with worktops to two walls plus return breakfast bar; built-in hob; wood flooring; open to conservatory at rear and utility room.
Utility Room
Double glazed window to rear; spaces for appliances; wall mounted gas boiler; built-in oven and microwave.
Conservatory (3.45m x 2.64m (11'4 x 8'8))
Double glazed window and doors to rear; wood effect flooring.
Landing
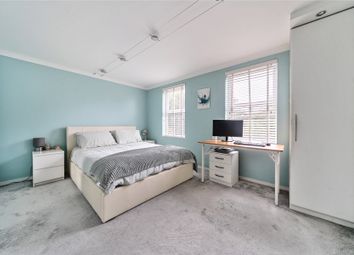
Bedroom 1 (3.71m x 3.71m (12'2 x 12'2))
Double glazed window to rear.
Bedroom 2 (3.71m x 3.43m (12'2 x 11'3))
Double glazed window to front.
Bedroom 3 (2.16m x 1.80m (7'1 x 5'11))
Double glazed window to front.
Bathroom
Double glazed window to rear; suite comprising bath with shower over and fitted glass shower screen; fitted wash basin and WC. Tiled flooring.
Garden (10.97m x 5.79m (36' x 19'))
An attractive private rear garden offering a sunny south facing aspect. Main central area of lawn; full width decked patio.
Parking
On street. Residents permits required between 12 - 2pm Monday to Friday. These can be obtained at a cost of £80 per year/per vehicle.
Council Tax
London Borough of Bromley - Band D
Location
What3words: Elbow.headed.gosh
Zoopla tools
Stamp duty calculator
Our instant calculator helps you understand how much stamp duty is due on property purchases in England & Northern Ireland. Read the latest stamp duty news
This calculation is intended as a guide only. We are unable to provide financial advice, so it's important to consult with an adviser. It applies to UK residents purchasing residential properties in England and Northern Ireland, but does not apply if the purchase is made through a company.
Zoopla insights
Sign in and gain expert analysis to make informed decisions.
.png)