Offers over
£425,000
4 bed semi-detached house for saleApprentice Drive, Colchester CO4
4 beds
3 baths
2 receptions
EPC Rating: C
About this property
Step free access
Set within the ever‐popular New Braiswick Park development, this impressive four‐bedroom semi‐detached townhouse offers generous living space across three floors, modern interiors, and exceptional convenience. Perfectly positioned just a stone’s throw from Colchester North Station and within walking distance of Colchester City Centre, this home is surrounded by local amenities, shops, and green spaces ideal for families and commuters alike.
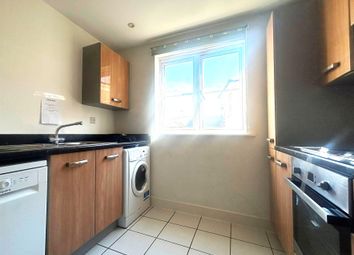
Upon entering, you are welcomed into a bright and inviting hallway that sets the tone for the rest of the home. To the front, a versatile fifth bedroom offers the perfect space for a study, playroom, or guest room - an excellent feature for those working from home. To the rear, the spacious open‐plan kitchen and dining area provides a fantastic social hub. The kitchen is well‐designed with ample storage cupboards, space for appliances including a fridge/freezer and washing machine, and plenty of room for a dining table. Patio doors open directly onto the garden, creating a seamless indoor‐outdoor flow. A convenient downstairs W/C completes the ground floor.
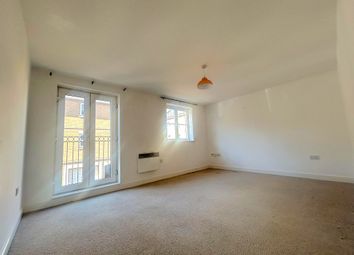
The first floor hosts a beautifully presented and generously sized living room, enhanced by double radiators and spotlights for a warm, contemporary feel. Two bedrooms are also located on this level, one particularly spacious room positioned above the garage, offering excellent space for a double bed and additional storage, while the second remains a comfortable and practical size. The family bathroom is finished to a good standard and features a bath with shower, basin, W/C, and heated towel rail.
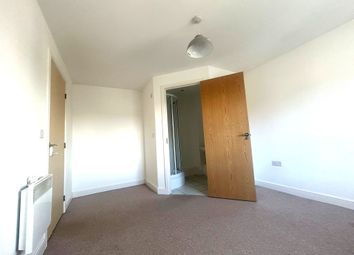
The top floor is home to the impressive main bedroom, offering a peaceful retreat with ample space and a private en‐suite shower room. A further well‐proportioned bedroom completes this level. With W/C facilities on every floor, this townhouse offers exceptional practicality for busy households. The rear garden is a fantastic size and features both block paving and a lawned area, making it ideal for outdoor dining, play, or relaxation. A charming summer house provides additional space for seating, hobbies, or storage. To the front, the property benefits from off‐road parking and a garage with up‐and‐over door.
Building Safety
No
Mobile Signal
Good coverage with the correct provider.
My providers have been EE and Sky and both have been excellent
Existing Planning Permission
No
Coalfield Or Mining
N/A
Disclaimer
These particulars are issued in good faith but do not constitute representations of fact or form part of any offer or contract. The matters referred to in these particulars should be independently verified by prospective buyers. Neither Knight Residential Limited nor any of its employees or agents has any authority to make or give any representation or warranty in relation to this property.
Zoopla tools
Stamp duty calculator
Our instant calculator helps you understand how much stamp duty is due on property purchases in England & Northern Ireland. Read the latest stamp duty news
This calculation is intended as a guide only. We are unable to provide financial advice, so it's important to consult with an adviser. It applies to UK residents purchasing residential properties in England and Northern Ireland, but does not apply if the purchase is made through a company.
Zoopla insights
Sign in and gain expert analysis to make informed decisions.
.png)