£535,000
5 bed detached house for saleWest Town Road, Backwell, Bristol, Somerset BS48
5 beds
2 baths
1 reception
EPC Rating: E
About this property
Backwell location
Village setting
4/5 bedrooms
Charming character throughout
Two bathrooms
Impressive garden
Chain free
Step inside Primrose Cottage, a delightful character home brimming with charm and opportunity. Situated in the highly sought-after village of Backwell, this appealing property offers the perfect blend of cosy living and exciting potential for enhancement.
One of Backwell’s oldest and most enchanting homes. Originally a thatched farm worker’s cottage built from local stone, it has been lovingly extended and updated.
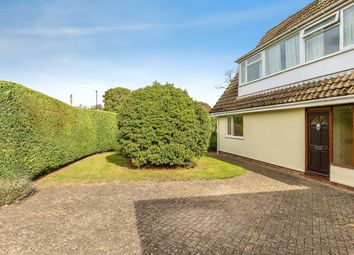
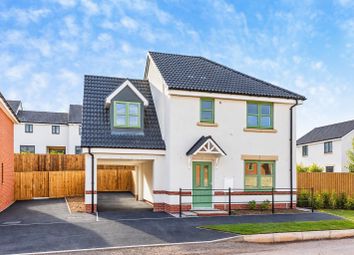
From the moment you arrive, the charm is undeniable. A pretty tiled porch offering a glimpse of the character that continues throughout.
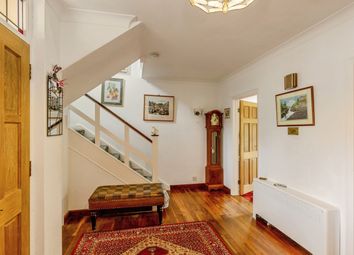
Step inside and you’re welcomed by a truly atmospheric hallway, complete with rich oak-panelled walls and warm wooden flooring. It’s the kind of space that immediately feels like home.
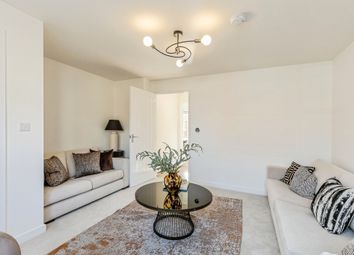
The sitting room stretches across the full width of the property, centred around a beautiful open fireplace crafted from local stone with an oak surround. Twin bay windows with bespoke window seats frame views of the garden-perfect for a quiet morning coffee or unwinding at the end of the day, with a door leading directly outside.
Tucked away behind the stairs is a versatile home office (or ideal playroom), accessed through an original oak latch door-just one of many authentic touches that make this home so special.
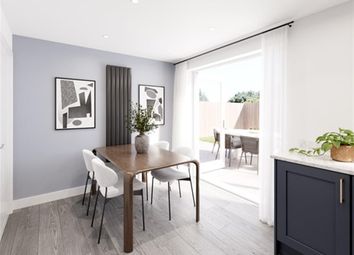
To the rear, the house opens up into a stunning family/dining room. With its vaulted ceiling, exposed beams, and striking fireplace with geometric tiling, this is a space made for gathering-whether it’s cosy evenings in or entertaining friends and family.
Beyond, you’ll find a handy ground floor shower room and a separate utility room with direct garden access( Ideal for busy family life and pets).
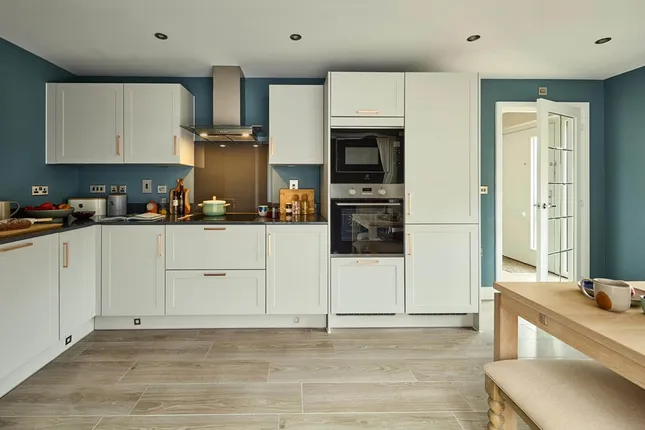
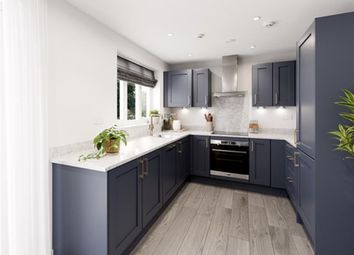
The kitchen is full of traditional charm, fitted with shaker-style units, display cabinets, and a classic Belfast sink set into marble-effect worktops. Mosaic splashbacks and space for a Rangemaster-style cooker complete the look, while the window overlooks a delightful internal courtyard-offering exciting potential (subject to planning) for further enhancement.
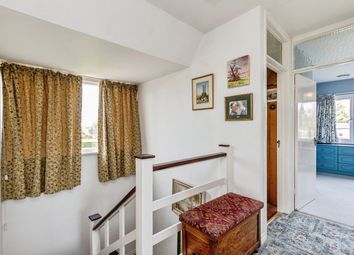
Upstairs, four characterful bedrooms await. Two generous doubles enjoy views over the garden, while the remaining rooms, perfect as children’s bedrooms-feature exposed beams, with one even boasting its own stone fireplace. A well-appointed family bathroom completes the space.
Outside, the lifestyle continues. A charming courtyard sits to the side, while the rear garden offers a generous lawn, enclosed for privacy, along with a patio area ideal for al fresco dining. At the far end, a gate leads to two off-street parking spaces, and a mature tree provides welcome shade in the summer months.
Zoopla tools
Stamp duty calculator
Our instant calculator helps you understand how much stamp duty is due on property purchases in England & Northern Ireland. Read the latest stamp duty news
This calculation is intended as a guide only. We are unable to provide financial advice, so it's important to consult with an adviser. It applies to UK residents purchasing residential properties in England and Northern Ireland, but does not apply if the purchase is made through a company.
Zoopla insights
Sign in and gain expert analysis to make informed decisions.
.png)