Guide price

£475,000

4 bed detached house for sale
Bridling Crescent, Newport NP19

    • 4 beds

    • 3 baths

    • 3 receptions

  • EPC Rating: C

  • Freehold

TAUK

Logo of TAUK

About this property

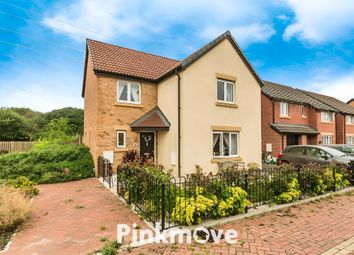
  • Charles Church detached family home in Glan Llyn

  • Executive four bedroom home with double garage

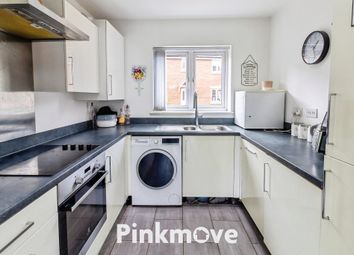
  • Two receptions plus large open plan kitchen dining room

  • Ground floor WC and separate utility area

  • Four bedrooms all with fitted wardrobes

  • Ensuite to primary bedroom

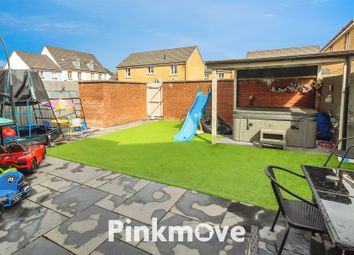
  • Enclosed landscaped private garden

  • Easy M4 access for Cardiff and Bristol

  • Near walks and retail park

Located in the sought-after area of Glan Llyn, this detached family home on Bridling Crescent offers a practical living space with easy access to local amenities. Built in 2013 by Charles Church, the property features four bedrooms each with fitted wardrobes, providing ample storage for family needs. The primary bedroom includes an ensuite, making it a convenient space for parents or guests.

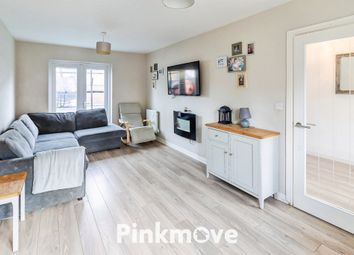
The ground floor is designed for versatility with two reception rooms and a large open-plan kitchen dining area. This layout is ideal for family gatherings or entertaining friends. A separate utility area and ground floor WC add to the convenience of daily living. The double garage provides additional storage and parking options.

The enclosed landscaped garden offers a private outdoor retreat, perfect for children to play or adults to unwind. With easy access to the M4, commuting to Cardiff or Bristol is straightforward, making this home well-suited for professionals working in either city. Local walks and a nearby retail park add to the appeal of this family-friendly location.

This property presents an excellent opportunity for families seeking a well-located home with modern conveniences. Act now to explore all that this Glan Llyn residence has to offer.

Hallway 11.12 x 12.1 to widest point

Dining 12.42 x 9.1

Kitchen. 13.3x 11.9

Utility 6.6 x 6.71

Dining x 7.83 x 12.50

Ground floor WC 3.45 x 7.35

Lounge 7.6 x 12.51

Conservatory 12.53 x 13.25

First floor landing 13.32 x 6.57

Bedroom 12.59 x 13.08 plus wardrobes

En-suite 9.72 x 6.66

Bedroom 10.4 x 14.18 plus fitted

Bedroom 10.33 x 10.45 plus fitted wardrobes

bedroom 6.87 x 10.93

Family bathroom 8.70 extending into shower x 6.23

Zoopla tools

Zoopla insights

Sign in and gain expert analysis to make informed decisions.

More information

  • Tenure

    Freehold

  • Council tax band

    F

  • Report this listing
See all recent sales in NP19

Property descriptions and related information displayed on this page are marketing materials provided by - TAUK. Zoopla does not warrant or accept any responsibility for the accuracy or completeness of the property descriptions or related information provided here and they do not constitute property particulars. Please contact TAUK for full details and further information.