£625,000
(£338/sq. ft)
4 bed detached house for saleBlackberry Way, Whitstable CT5
4 beds
2 baths
3 receptions
1,850 sq. ft
About this property
Four Bedrooms
Double Garage
Detached Home
Ample Parking
Summer House
Utility Room
Wheelchair accessible
Four bedrooms | double garage | ample parking | summer house
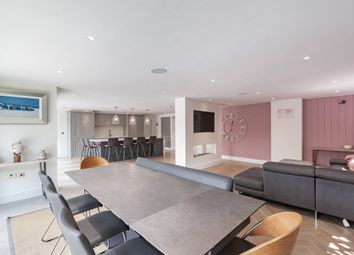
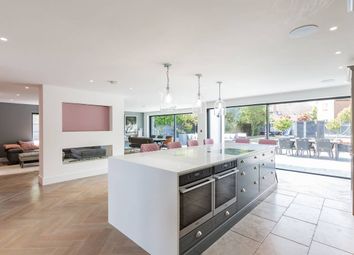
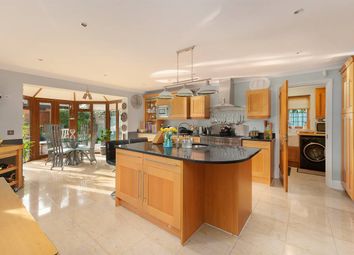
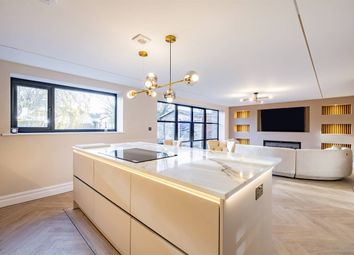
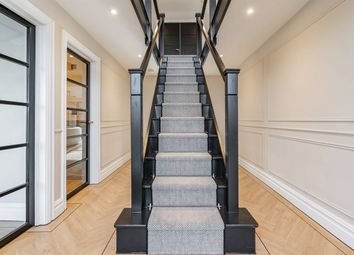
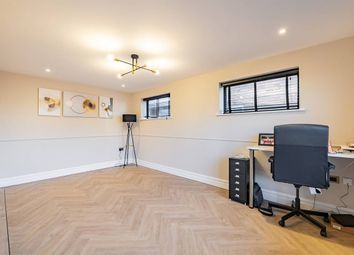
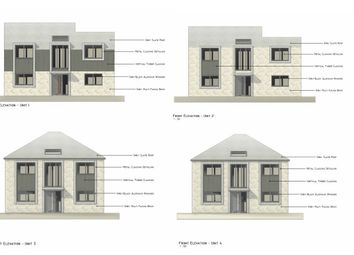
Woodward & Bishopp are delighted to market this modern four-bedroom family home with a detached double garage, situated in a prime position on an established development on the outskirts of coastal Whitstable. Presented in good decorative order throughout, this spacious property offers well-proportioned accommodation comprising a grand entrance hall, a sitting room leading to a light and airy conservatory, a separate dining room, and a dedicated study. The ground floor further benefits from a kitchen with an additional utility room and a downstairs cloakroom. Upstairs, there are four good-sized bedrooms, including a master bedroom with en-suite, alongside a family bathroom.
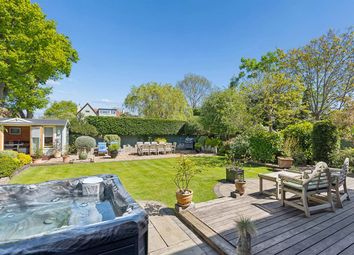
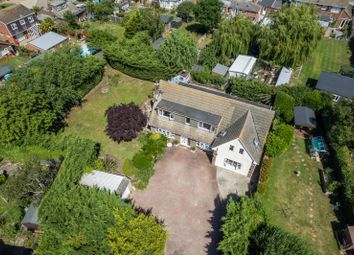
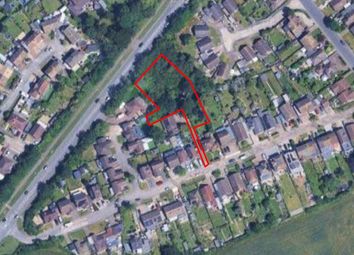
Externally, the property boasts a secluded rear garden complete with a summer house, while the front garden and driveway provide ample off-road parking leading to the detached double garage. Whitstable town centre offers a multitude of family-friendly pubs, restaurants, and cafes, as well as a range of activities for all the family. There are excellent transport links nearby, including the high-speed train service to central London and regular bus services to the town centre and the Cathedral City of Canterbury.
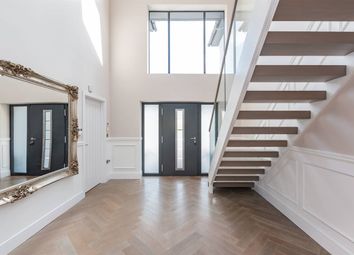
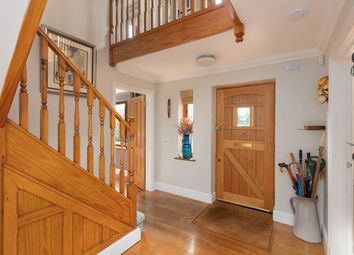
Entrance Hall
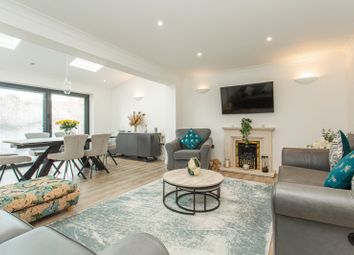
Dining Room (3.79 m x 3.56 m (12'5" x 11'8"))
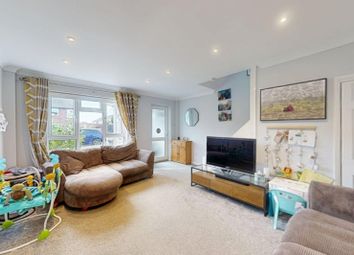
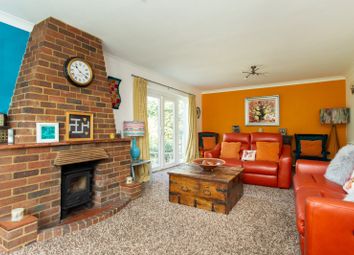
Sitting Room (5.38 m x 3.57 m (17'8" x 11'9"))
Conservatory (3.53 m x 3.25 m (11'7" x 10'8"))
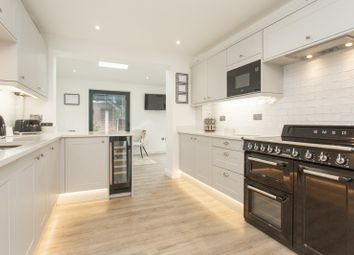
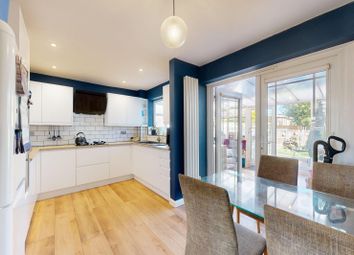
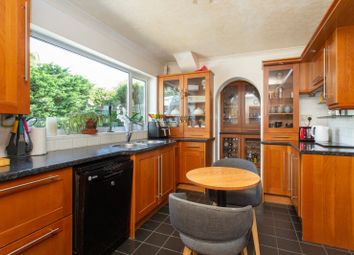
Kitchen (3.26 m x 3.16 m (10'8" x 10'4"))
Utility Room (1.54 m x 2.15 m (5'1" x 7'1"))
W/C
Landing
Master Bedroom (4.17 m x 3.55 m (13'8" x 11'8"))
En-Suite (2.07 m x 2.42 m (6'9" x 7'11"))
Bedroom Two (3.32 m x 3.62 m (10'11" x 11'11"))
Bedroom Three (2.81 m x 3.55 m (9'3" x 11'8"))
Bedroom Four (2.40 m x 3.29 m (7'10" x 10'10"))
Shower Room (2.07 m x 2.43 m (6'9" x 8'0"))
Double Garage (5.23 m x 5.10 m (17'2" x 16'9"))
Front Garden & Driveway (13.83 m x 12.03 m (45'4" x 39'6"))
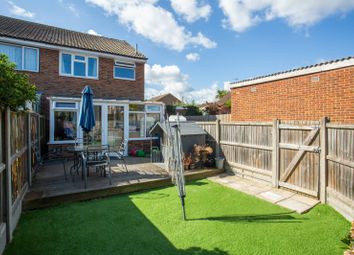
Rear Garden With Summer House (17.25 m x 14.92 m (56'7" x 48'11"))
Zoopla tools
Stamp duty calculator
Our instant calculator helps you understand how much stamp duty is due on property purchases in England & Northern Ireland. Read the latest stamp duty news
This calculation is intended as a guide only. We are unable to provide financial advice, so it's important to consult with an adviser. It applies to UK residents purchasing residential properties in England and Northern Ireland, but does not apply if the purchase is made through a company.
Zoopla insights
Sign in and gain expert analysis to make informed decisions.
.png)