£350,000

3 bed semi-detached house for sale
The Island, Steeple Claydon MK18

    • 3 beds

    • 1 bath

  • EPC Rating: C

  • Freehold

Russell & Butler Ltd

Logo of Russell & Butler Ltd

About this property

  • Three bedrooms

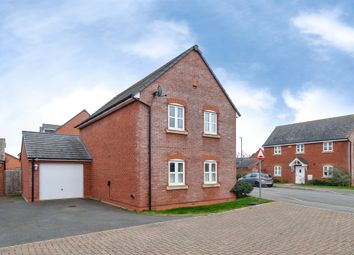
  • Semi detached house

  • Gas central heating

  • UPVC double glazing

  • South West facing rear garden

  • Triple width parking

  • Council Tax Band C

  • Energy rating C

A spacious three bedroom semi detached house situated at the top end of a quiet cul de sac with a good sized south west facing rear garden. The property has the advantages of gas to radiator central heating, UPVC double glazing, a triple width drive way whilst the garage has been converted to create a snug/study and a useful utility/storage room. The accommodation comprises: Entrance hall, sitting room, dining room, kitchen, snug/study, utility/storage room, first floor landing, three bedrooms, bathroom, triple width parking and rear garden. Council Tax Band C. Energy rating C.

Entrance

Upvc double glazed entrance door to:

Entrance Hall

Upvc double glazed window to front aspect, stairs rising to first floor, radiator.

Sitting Room

4.71m x 3.44m - 15'5” x 11'3”
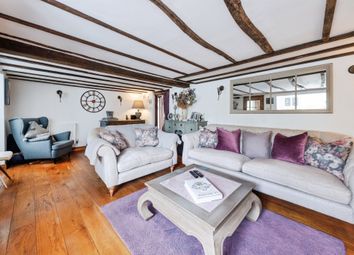
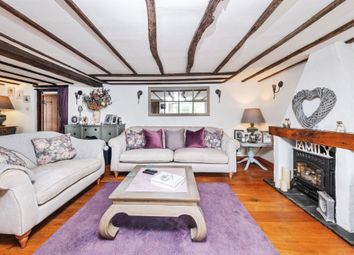
Double radiator, under stairs storage cupboard, Upvc double glazed French patio doors to rear garden, open through to:

Dining Room

3.46m x 2.96m - 11'4” x 9'9”
3.46m Max, 2.97m Min x 2.96m
Radiator with cover, Upvc double glazed window to rear aspect, wood laminate flooring, doorway to kitchen.

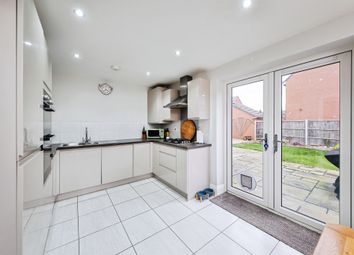
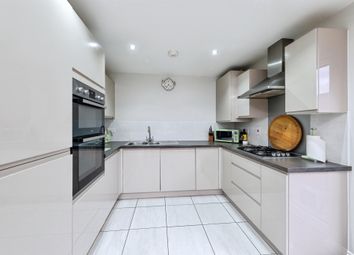
Kitchen

3.43m x 2.58m - 11'3” x 8'6”
Inset single drainer stainless steel sink unit with mono bloc mixer tap, cupboard under, further range of base and eyelevel units, rolled edge work surfaces, ceramic tiling to splash areas, space for cooker, plumbing for automatic washing machine and dishwasher, ceramic tiled floor, Upvc double glazed window to front aspect, inset downlighting, door to:

Snug/Study

Radiator, Upvc double glazed window to front aspect, door to:

Utility/Store Room

2.3m x 2.24m - 7'7” x 7'4”
”Worcester” gas fired combi boiler supplying both domestic hot water and gas to radiator central heating, Upvc double glazed door to garden, ceramic tiled floor.

First Floor Landing

Access to loft space with light and boarding, Upvc double glazed window to front aspect, linen cupboard with shelving.

Bedroom One

3.45m x 2.82m - 11'4” x 9'3”
3.45m x 2.82m + Door recess
Radiator, Upvc double glazed window to rear aspect.

Bedroom Two

3.36m x 2.85m - 11'0” x 9'4”
Radiator with cover, Upvc double glazed windows to side and rear aspects, built in wardrobes.

Bedroom Three

2.83m x 2.53m - 9'3” x 8'4”
2.83m Max x 2.53m Max
L-shaped.
Radiator, over stairs storage cupboard, Upvc double glazed window to front aspect.

Family Bathroom

2.25m x 1.67m - 7'5” x 5'6”
White suite of panel bath with shower over, wash hand basin, cupboard under, low flush wc, full and half ceramic tiling to two and half walls, half wood panelling to remainder of walls, ladder towel radiator, Upvc double glazed windows to front and side aspects, extractor fan.

Front Garden

Block paved and shingle providing triple width parking.

Rear Garden

Laid to lawn with flower and shrub beds and borders, block paved patio, fully enclosed by timber fencing.

Please Note

Council Tax Band C
EPC Rating C

Construction type: Standard. Electricity supply: Mains. Water supply: Mains. Sewerage: Mains. Heating: Gas fired boiler supplying both domestic hot water and radiator central heating. Broadband/mobile coverage: Standard, Superfast and Ultra fast broadband available. Offering highest speeds of 1000Mbps download and 1000Mbps upload speeds. The speeds indicated are the fastest estimated speeds predicted by the network operator(s) providing services in this area. Actual service availability at a property or speeds received may be different. 4G likely depending on provider, signal strength varies whether inside or outside. (Information obtained from Ofcom). Parking: Driving parkingMeasurements on floor plan are approximate due to amongst other things wall thickness etc. These are therefore not to be relied on.

Mortgage Advice

If you require a mortgage, we highly recommend that you speak to our Independent Mortgage Adviser Clare Jarvis. Clare is associated with Mortgage Advice Bureau which is one of the largest and best broker firms in the country, having access to the whole of market and due to the volume of mortgages they place often get exclusive rates not available to others too. Please contact us for further information.

Zoopla tools

Stamp duty calculator

Our instant calculator helps you understand how much stamp duty is due on property purchases in England & Northern Ireland. Read the latest stamp duty news

From 1st April 2025 £-

This calculation is intended as a guide only. We are unable to provide financial advice, so it's important to consult with an adviser. It applies to UK residents purchasing residential properties in England and Northern Ireland, but does not apply if the purchase is made through a company.

Zoopla insights

Sign in and gain expert analysis to make informed decisions.

More information

  • Tenure

    Freehold

  • Council tax band

    C

See all recent sales in MK18

Property descriptions and related information displayed on this page are marketing materials provided by - Russell & Butler Ltd. Zoopla does not warrant or accept any responsibility for the accuracy or completeness of the property descriptions or related information provided here and they do not constitute property particulars. Please contact Russell & Butler Ltd for full details and further information.