£365,000

3 bed semi-detached house for sale
Ashlar Grove, Queensbury, Bradford BD13

    • 3 beds

    • 1 bath

    • 1 reception

  • EPC Rating: C

  • Freehold

Sugdens

Logo of Sugdens

About this property

  • Semi Detached

  • Three Bedrooms

  • Impressive Garage/Outbuilding (Potential to Convert)

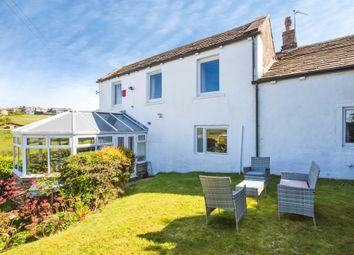
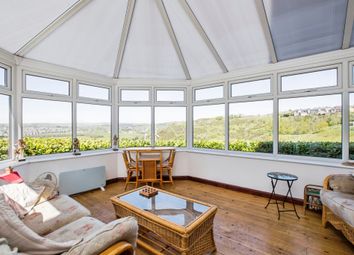
  • Conservatory

  • Modern Kitchen & Shower Room

  • GCH & dg

  • Shibden Head First School Near By

  • Ample Driveway Parking

  • Garden

  • Viewing essential!

* semi detached * three bedrooms * large garage/outbuilding * garden * drive *
* popular location * conservatory * modern kitchen & shower room *
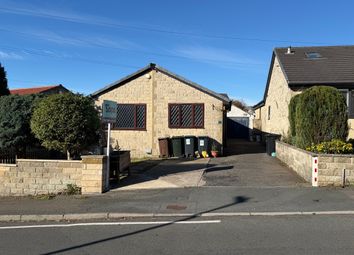
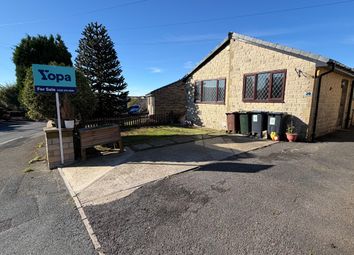
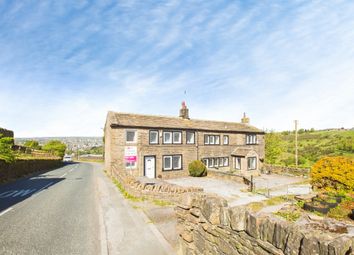
A well presented three bedroom semi detached home, ideally positioned for Shibden Head Primary School and offering excellent potential for a variety of buyers; of particular interest to tradespeople or anyone seeking a conversion project. The property boasts a large 4/5 car garage/outbuilding - offering scope for development (subject to the relevant planning permissions).
The accommodation briefly comprises entrance vestibule, comfortable lounge, bright conservatory, modern kitchen. To the first floor are three bedrooms and a contemporary shower room.
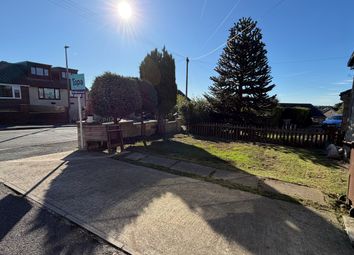
Externally, the property enjoys a low maintenance rear garden and a generous driveway providing ample off-street parking, leading to the impressive garage/outbuilding.
This is a fantastic opportunity to secure a versatile home with significant potential in a sought after location.

Entrance Vestibule


Lounge (5.46m x 3.30m (17'11" x 10'10"))

With feature fireplace with living flame gas fire, radiator, double glazed window.

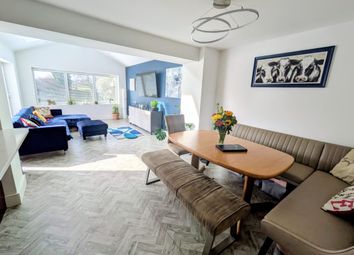
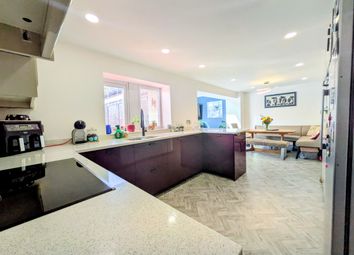
Dining Kitchen (5.49m x 2.90m (18' x 9'6"))

Modern high gloss fitted kitchen having a range of wall and base units incorporating sink unit, double oven, hob, integrated fridge freezer, microwave, radiator, double glazed window, pantry with plumbing for auto washer, French doors conservatory.

Conservatory (3.89m x 2.67m (12'9" x 8'9"))

With radiator and upvc door to rear.

First Floor

Bedroom One (3.38m x 3.61m (11'1" x 11'10"))

With built in wardrobe, radiator and double glazed window.

Bedroom Two (3.38m x 3.58m (11'1" x 11'9"))

With fitted wardrobe, radiator and double glazed window.

Bedroom Three (2.46m x 1.78m (8'1" x 5'10"))

With radiator and double glazed window.

Shower Room

Modern shower room comprising walk-in shower, vanity wc and wash basin unit.

Exterior

To the outside there is an oversized garage/outbuilding (40' x 38' approx.) to the rear, together with ample driveway parking and a low maintenance garden to the rear.

Directions

From our office on Queensbury High Street head towards Russell St, continue to follow A647, turn left onto Hill End Ln, turn left onto Ashlar Grove and the property will be seen displayed via our For Sale board.

Tenure

Freehold

Council Tax Band

C / Bradford

Zoopla tools

Stamp duty calculator

Our instant calculator helps you understand how much stamp duty is due on property purchases in England & Northern Ireland. Read the latest stamp duty news

From 1st April 2025 £-

This calculation is intended as a guide only. We are unable to provide financial advice, so it's important to consult with an adviser. It applies to UK residents purchasing residential properties in England and Northern Ireland, but does not apply if the purchase is made through a company.

Zoopla insights

Sign in and gain expert analysis to make informed decisions.

More information

  • Tenure

    Freehold

  • Council tax band

    C

  • Report this listing
See all recent sales in BD13

Property descriptions and related information displayed on this page are marketing materials provided by - Sugdens. Zoopla does not warrant or accept any responsibility for the accuracy or completeness of the property descriptions or related information provided here and they do not constitute property particulars. Please contact Sugdens for full details and further information.