Sold subject to contract

£260,000

(£244/sq. ft)

3 bed semi-detached bungalow for sale
Oozewood Road, Royton OL2

    • 3 beds

    • 2 baths

    • 2 receptions

    • 1,066 sq. ft

  • EPC Rating: C

  • Freehold

Alistair Stevens

Logo of Alistair Stevens

About this property

  • Semi-Detached Property

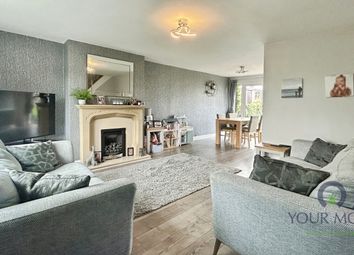
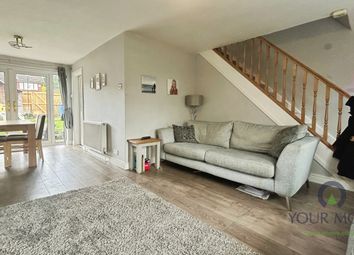
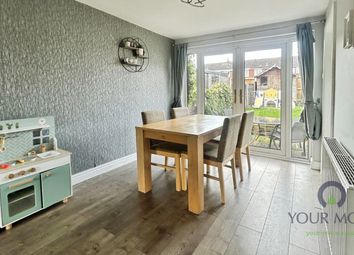
  • Spacious Lounge & Dining Room

  • Fitted Kitchen

  • Shower room w/c

  • Three Bedrooms (One with Ensuite)

  • Garden Areas To Front & Rear

  • Driveway & Carport

  • Central Heating & Double Glazed

  • Close To Royton Centre

  • Not To Be Missed

This spacious, three bedroom, semi detached property has well maintained living accommodation that comprises briefly to Ground floor: Entrance hall, lounge, fitted kitchen, dining/sitting room, bedroom and shower room w/c. To the first floor, there are two further bedrooms, one with ensuite w/c. Outside, there is a spacious enclosed garden to the rear and a smaller garden area to the front with driveway and car port extending to the side providing off road parking facilities. This property benefits from the installation of gas fired central heating and double glazed windows and external doors. It is situated in a popular and convenient residential area with easy access to well-regarded local schools and amenities, excellent public transport links and just a short distance away from Royton centre as well as the North West motorway network. An internal inspection is recommended.

Entrance
Double glazed front door opening into entrance hall with built in storage cupboard, central heating radiator and staircase leading to the first floor.

Lounge front - 10'9" (3.28m) x 14'8" (4.47m)
With central heating radiator and double glazed window to the front.

Kitchen rear - 8'7" (2.62m) x 11'4" (3.45m)
Fitted with a range of built in kitchen units and work surfaces, integral oven, hob, extractor hood and dishwasher, stainless steel sink unit with mixer taps, splashback tiling, feature central heating radiator and double glazed window and double glazed door to the rear.

Sitting/dining room rear - 11'9" (3.58m) x 8'8" (2.64m)
With under stair storage cupboard, central heating radiator, coving and double glazed patio doors to the rear. Potential to use as a fourth bedroom.

Bedroom three front - 9'9" (2.97m) x 9'7" (2.92m)
With central heating radiator and double glazed window to the front.

Shower room w/c - 4'9" (1.45m) x 5'8" (1.73m)
With contemporary two piece suite, walk in shower area with wall mounted shower, fully tiled walls, panelled ceiling with sunken spotlighting, heated chrome towel rail and double glazed window to the rear.

Landing
With central heating radiator, built in wardrobes, built in storage cupboards and double glazed Velux window to the front.

Bedroom one rear - 10'4" (3.15m) x 12'7" (3.84m)
With built in wardrobes and bedroom furniture, central heating radiator, double glazed window to the rear and entrance to ensuite.

En Suite - 7'1" (2.16m) x 6'9" (2.06m)
With modern three piece suite including vanity sink and unit, walk in shower cubicle with wall mounted shower, fully tiled walls, panelled ceiling with sunken spotlighting, airing/storage cupboard and double glazed window to the rear.

Bedroom two front - 10'8" (3.25m) x 9'3" (2.82m)
With central heating radiator and double glazed window to the side.

Outside
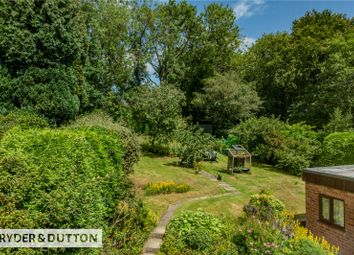

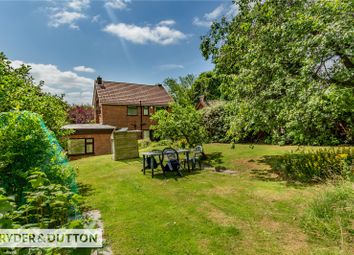
To the rear, there is a spacious enclosed garden area with sunny aspect, patio. Ornamental retaining walls, shrubs, flower boarders, elevate area with lawn, shrubs, flower borders and further patio area and water feature. To the side, there is a large store/work shed. At the front of the property there is a garden area with lawn, shrubs, flower boarders, low boundary walls and a block paved driveway extending to the side with car port.

Notice
Please note we have not tested any apparatus, fixtures, fittings, or services. Interested parties must undertake their own investigation into the working order of these items. All measurements are approximate and photographs provided for guidance only.

Zoopla tools

Stamp duty calculator

Our instant calculator helps you understand how much stamp duty is due on property purchases in England & Northern Ireland. Read the latest stamp duty news

From 1st April 2025 £-

This calculation is intended as a guide only. We are unable to provide financial advice, so it's important to consult with an adviser. It applies to UK residents purchasing residential properties in England and Northern Ireland, but does not apply if the purchase is made through a company.

Zoopla insights

Sign in and gain expert analysis to make informed decisions.

More information

  • Tenure

    Freehold

  • Council tax band

    C

  • Report this listing
See all recent sales in OL2

Property descriptions and related information displayed on this page are marketing materials provided by - Alistair Stevens. Zoopla does not warrant or accept any responsibility for the accuracy or completeness of the property descriptions or related information provided here and they do not constitute property particulars. Please contact Alistair Stevens for full details and further information.