Sold subject to contract

From

£300,000

3 bed terraced house for sale
Thong Lane, Gravesend, Kent DA12

    • 3 beds

    • 1 bath

    • 1 reception

  • EPC Rating: D

  • Freehold

Robinson Michael & Jackson - Gravesend

Logo of Robinson Michael & Jackson - Gravesend

About this property

  • Entrance Porch

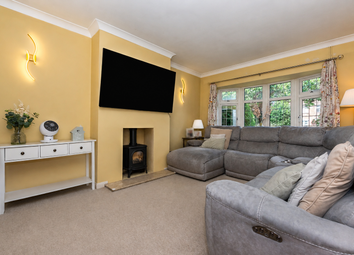
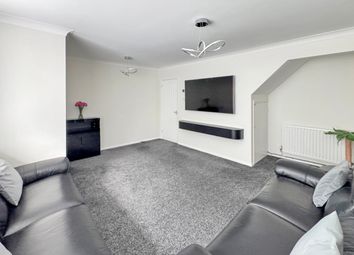
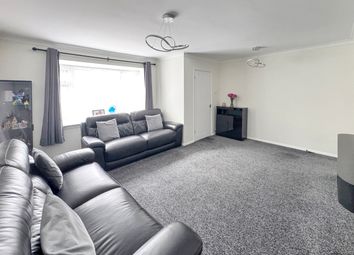
  • 17' Lounge

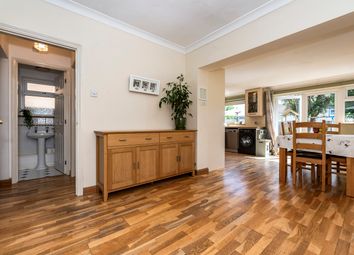
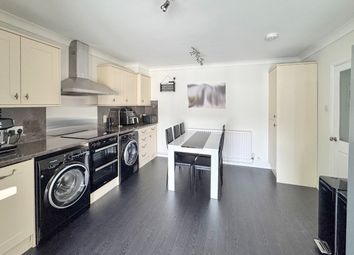
  • 17' Kitchen/Diner

  • First Floor Bathroom

  • Separate W.C

  • Double Glazing

  • Gas Central Heating

  • Garage to Rear

  • No Forward Chain

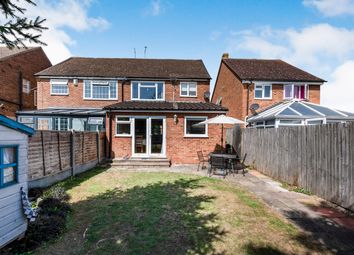
Guide price £300000-£350000. Situated along popular thong lane is this extended three bedroom mid terraced house with detached garage to rear and offered with immediate vacant possession. The accommodation comprises entrance porch. 17' lounge, 17'3 L-shaped extended kitchen/diner, three bedrooms and first floor bathroom with separate W.C. To the rear is a 30' west facing garden leading to the garage. Viewing strongly recommended


Exterior

Rear Garden - 30'3 + Garage. Paved patio area. Shed.

Detatched garage to rear.


Key terms

Thong Lane leads up to Riverview Park in a sought after residential area built back in the late 1950's/1960's. The area is ideally located with schools, shops, Cascades Sports Centre all within walking distance. The A2 motorway is only a short drive away, with great access to London. There are also regular buses into Gravesend Town and British Rail Station offering services to Ebbsfleet International. The London commuter coach also runs from very close. An ideal area to bring up a young and growing family.


Porch

Double glazed window to front. Double glazed entrance door. Tiled floor. Door to entrance hall.

Lounge (17' 8" x 12' 1" (5.38m x 3.68m))

Double glazed window to front. Laminate floor. Radiator. Coved and textured ceiling. Staircase to first floor.

Kitchen/ Diner (17' 3" x 8' 10" (5.26m x 2.7m))

Georgian style double glazed window to rear. Georgian style double glazed door to garden. Modern fitted wall and base units with roll top worksurfaces. Built in oven and hob. 1 1/2 bowl sink and drainer unit with mixer tap. Inset spotlights.

Landing

Airing cupboard housing gas fire boiler.

Master Bedroom (9' 5" x 8' 2" (2.87m x 2.5m))

Double glazed window to front. Carpet. Radiator.

Bedroom 2 (13' 9" x 8' 5" (4.2m x 2.57m))

Double glazed window to rear. Carpet. Radiator.

Bedroom 3 (9' 2" x 9' 4" (2.8m x 2.84m))

Double glazed window to front. Carpet. Radiator.

Bathroom

Frosted double glazed window to rear. Panelled bath. Vanity wash hand basin. Tiled floor. Separate WC. Frosted double glazed window to rear. Low level WC. Tiled floor.

Zoopla tools

Stamp duty calculator

Our instant calculator helps you understand how much stamp duty is due on property purchases in England & Northern Ireland. Read the latest stamp duty news

From 1st April 2025 £-

This calculation is intended as a guide only. We are unable to provide financial advice, so it's important to consult with an adviser. It applies to UK residents purchasing residential properties in England and Northern Ireland, but does not apply if the purchase is made through a company.

Zoopla insights

Sign in and gain expert analysis to make informed decisions.

More information

  • Tenure

    Freehold

  • Council tax band

    C

  • Report this listing
See all recent sales in DA12

Property descriptions and related information displayed on this page are marketing materials provided by - Robinson Michael & Jackson - Gravesend. Zoopla does not warrant or accept any responsibility for the accuracy or completeness of the property descriptions or related information provided here and they do not constitute property particulars. Please contact Robinson Michael & Jackson - Gravesend for full details and further information.