£425,000

(£316/sq. ft)

4 bed detached house for sale
Malpas Close, Arclid CW11

    • 4 beds

    • 3 baths

    • 2 receptions

    • 1,345 sq. ft

  • EPC Rating: B

  • Freehold

Chris Hamriding Lettings & Estate Agents

Logo of Chris Hamriding Lettings & Estate Agents

About this property

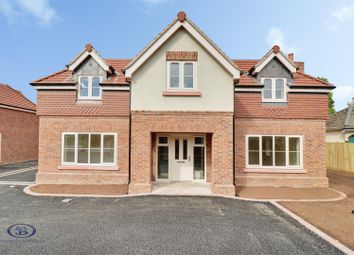
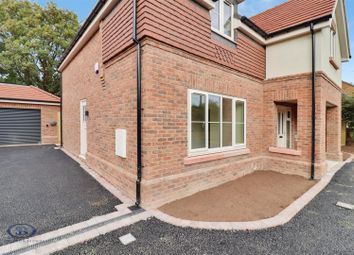
  • Constructed by Morris Homes in 2018 on the 'Brereton Grange' development


  • Contemporary kitchen/diner with 'shaker' style kitchen and french doors

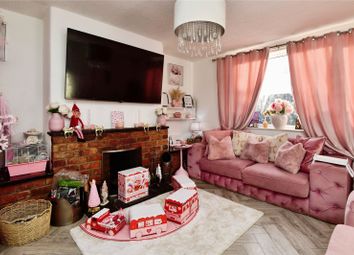
  • Spacious lounge with french doors

  • Versatile formal dining room/family room

  • Master suite with en-suite shower room

  • Landscaped rear garden with Indian stone patio area, beautiful borders and excellent degrees of privacy

Take a moment to view our ‘signature’ guided tour of this impressive family home!

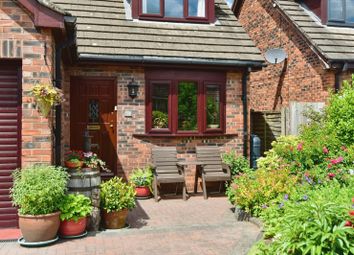
Welcome to this exceptional four-bedroom detached home, built by Morris Homes in 2018 and perfectly positioned within the sought-after 'Brereton Grange' development. Step inside and discover a thoughtfully designed interior, where contemporary style meets every-day practicality. The heart of the home is the stunning kitchen/diner, boasting a classic shaker-style kitchen, integrated appliances and elegant French doors that invite natural light while providing direct access to the garden. The spacious lounge is equally impressive, featuring French doors that open onto the patio, creating a seamless flow between indoor and outdoor living spaces. A versatile formal dining room offers the flexibility to serve as a family room, geneorus play room or home office, adapting effortlessly to your lifestyle. Completing the accommodation is the ground floor WC, being very well presented and handily placed for both guests & residents alike. Upstairs, the master suite is a true retreat, complete with a private en-suite shower room and high quality built-in wardrobes organises the entire space. In addition, we have another king size bedroom which also enjoys premium built-in robes and two further well-proportioned bedrooms. The remaining three bedrooms are all serviced by the modern family bathroom, making this home ideal for growing families or those seeking extra space. For a closer look at the stylish interiors and smart layout, be sure to view the full suite of photos, videos, and the detailed floorplan.

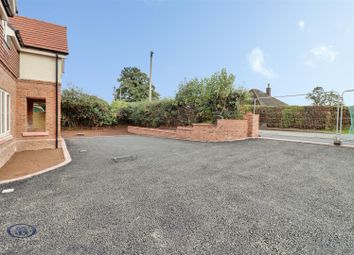
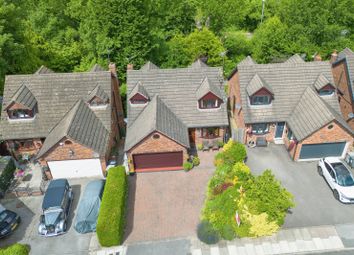
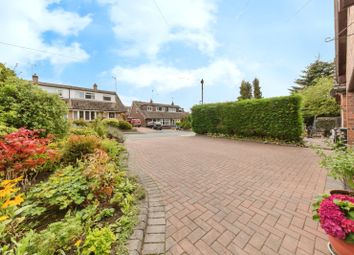
Step outside and prepare to be impressed by the beautifully landscaped rear garden, designed to offer both tranquillity and exceptional privacy. The Indian stone patio area is perfect for entertaining, al fresco dining, or simply relaxing in the sun, while the meticulously maintained borders provide year-round colour and interest. The generous lawn offers plenty of space for children to play or for keen gardeners to enjoy. Beyond the garden, the property benefits from a private driveway and an integral garage, ensuring ample parking and additional storage.

The Brereton Grange development is renowned for its attractive green spaces and community feel, with local amenities, schools, countryside walks and neighbouring Sandbach, Congleton & Holmes Chapel all within easy reach. This is a rare opportunity to secure a contemporary family home with outstanding outside space in a prime location!

So what’s not to love! View our Video, photos & floorplans & then contact the experts here at Chris Hamriding to book that all-important viewing!

EPC Rating: B

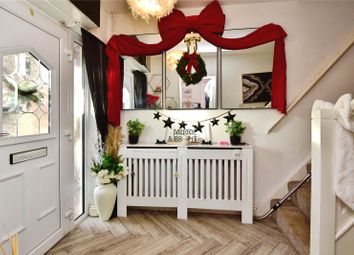
Entrance Hall (4.46m x 2.26m)

WC (1.71m x 0.83m)

Dining/Study/Playroom (2.74m x 2.74m)

Dining Kitchen (5.69m x 2.74m)

Lounge (4.52m x 5.02m)

First Floor Landing (3.50m x 2.04m)

Master Bedroom (3.94m x 3.33m)

(maximum)

En-Suite (2.37m x 1.48m)

Bedroom Two (3.83m x 2.64m)

(maximum)

Bedroom Three (3.53m x 2.74m)

Bedroom Four (2.95m x 2.52m)

Family Bathroom (2.35m x 1.99m)

Integral Garage (5.01m x 2.51m)

Disclaimer

As the Sellers agent, we are not Surveyors or Conveyancing experts and as such we cannot and do not comment on the condition of the property or other issues relating to title or other legal issues that may affect this property, unless we have been made aware of such matters. Interested parties should employ their own professionals to make such enquiries before making any transactional decisions. We have not carried out a structural survey and the services, appliances and specific fittings have not been tested. All photographs, measurements, floor plans and distances referred to are given as a guide only. Lease details, service charges and ground rent (where applicable) and council tax are given as a guide only and should be checked and confirmed by a solicitor prior to exchange of contracts. The copyright of all details, photographs and floorplans remain the possession of Chris Hamriding Lettings & Estates.

Zoopla tools

Stamp duty calculator

Our instant calculator helps you understand how much stamp duty is due on property purchases in England & Northern Ireland. Read the latest stamp duty news

From 1st April 2025 £-

This calculation is intended as a guide only. We are unable to provide financial advice, so it's important to consult with an adviser. It applies to UK residents purchasing residential properties in England and Northern Ireland, but does not apply if the purchase is made through a company.

Zoopla insights

Sign in and gain expert analysis to make informed decisions.

More information

  • Tenure

    Freehold

  • Service charge

    £16 per month

  • Council tax band

    E

  • Ground rent

    £0

See all recent sales in CW11

Property descriptions and related information displayed on this page are marketing materials provided by - Chris Hamriding Lettings & Estate Agents. Zoopla does not warrant or accept any responsibility for the accuracy or completeness of the property descriptions or related information provided here and they do not constitute property particulars. Please contact Chris Hamriding Lettings & Estate Agents for full details and further information.