£225,000

3 bed semi-detached house for sale
Ton Glas, Pyle, Bridgend. CF33

    • 3 beds

    • 2 receptions

  • Chain free
  • Freehold

Elite Property Estate Agents

Logo of Elite Property Estate Agents

About this property

  • Semi detached

  • Generous family accommodation

  • Cul de sac location

  • Gas combi-double glazing

  • Off road parking

  • Backing onto countryside

  • Convenient M4 jct 37

  • No chain

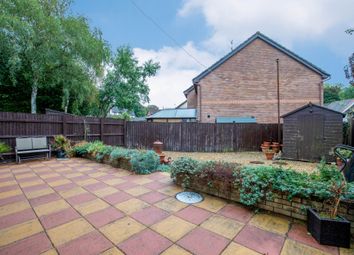
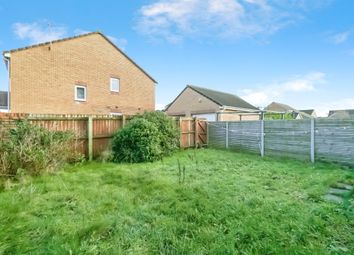
**must be viewed-well presented** Situated in a convenient cul de sac location close to all local amenities, schools and bus route. Backing onto open countryside, which is known locally as " The Collwyn". This 3 bedroom semi detached property is located a short drive from M4 jct 37, Margam Country Park, Kenfig National Nature Reserve and the coastal town of Porthcawl. A bright and airy property which has generous accommodation for a family home. In brief the property comprises 3 bedrooms, reception room, dining area and hallway to the ground floor and 3 bedrooms, family shower room and separate WC to the first floor. Enclosed gardens to the front and rear and off road parking on the driveway with carport. Ideal first time buy. No chain.

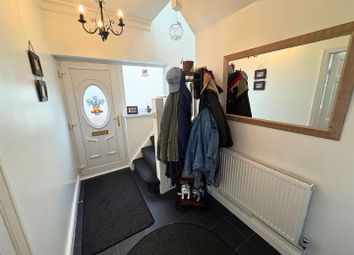
Hallway

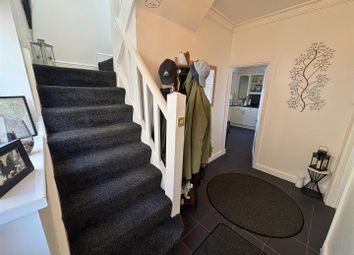
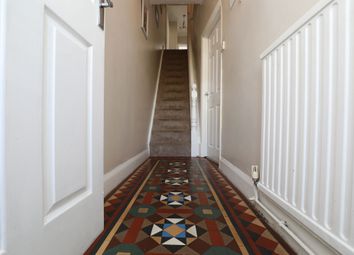
Half glazed uPVC door, central heating radiator, laminate flooring, textured ceiling, centre lighting point, stairs to first floor

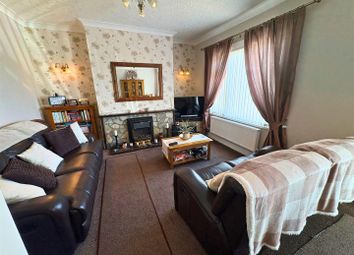
Reception Room (7.34m x 4.07m x 2.71m (24' 1" x 13' 4" x 8' 11"))

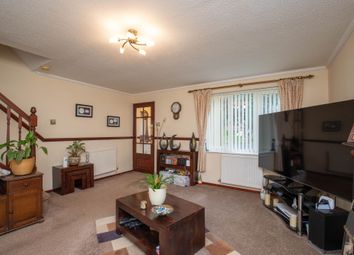

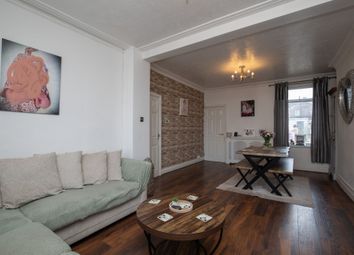
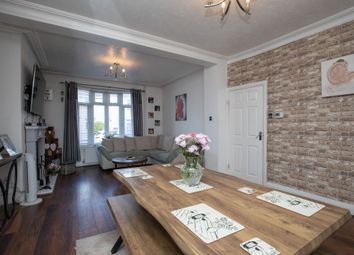
Three uPVC double glazed windows to the front elevation, 2 central heating radiators, fitted carpet, coved & textured ceiling, centre lighting point, patio doors to the rear garden, archway to the hallway, feature fire place, electric fire.

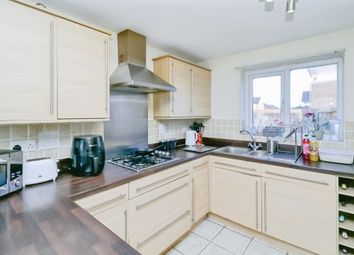
Kitchen (3.04m x 2.30m (10' 0" x 7' 7"))

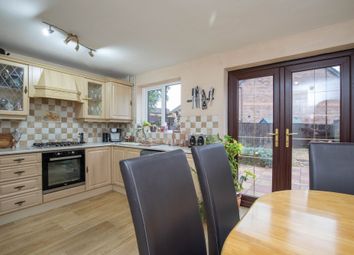
UPVC double glazed window to the rear elevation and dining area, slate effect vinyl flooring, fitted wall and base units, stainless steel sink unit with mixer tap, plumbed for washing machine, free standing electric cooker, tiled splash backs.

Dining Area (3.55m x 3.02m (11' 8" x 9' 11"))

Originally where the outbuildings were located, this has now been converted and lends itself to a number of uses, currently used as a dining room. Ceramic tiled flooring, 2 x Upvc doors, window overlooking the rear garden. Doorway to a storage shed.

1st Floor Landing

Large square landing with white panel door leading to all room, walls papered walls, fitted carpet

Bedroom 1 (4.08m x 3.10m (13' 5" x 10' 2"))

Two uPVC double glazed windows to the front elevation, central heating radiator, wood effect laminate flooring, skimmed ceiling, lighting point.

Bedroom 2 (3.27m x 3.09m (10' 9" x 10' 2"))

UPVC double glazed window to the rear elevation, central heating radiator, wood effect laminate flooring, papered ceiling, lighting point, built in storage cupboard.

Bedroom 3 (2.99m x 2.28m (9' 10" x 7' 6"))

Two uPVC double glazed windows to the front & side elevations, central heating radiator, wood effect laminate flooring, textured ceiling, lighting point.

W.C

UPVC obscured double glazed window to the rear elevation, grey laminate flooring, skimmed ceiling, lighting point, white low level WC. Wood panelling to half.

Shower Room (1.78m x 1.50m (5' 10" x 4' 11"))

UPVC double glazed obscure window to the side elevation, vinyl flooring, textured ceiling, lighting point, walk in easy access shower, fully tiled, white wash hand basin housed in vanity unit, akw Smart Core Plus electric shower.

Zoopla tools

Zoopla insights

Sign in and gain expert analysis to make informed decisions.

More information

See all recent sales in CF33

Property descriptions and related information displayed on this page are marketing materials provided by - Elite Property Estate Agents. Zoopla does not warrant or accept any responsibility for the accuracy or completeness of the property descriptions or related information provided here and they do not constitute property particulars. Please contact Elite Property Estate Agents for full details and further information.