Offers over

£650,000

(£442/sq. ft)

4 bed semi-detached house for sale
Highview Avenue South, Patcham Village, Brighton BN1

    • 4 beds

    • 2 baths

    • 2 receptions

    • 1,469 sq. ft

  • EPC Rating: C

  • Freehold

Spencer & Leigh

Logo of Spencer & Leigh

About this property

  • Attractive semi detached family home

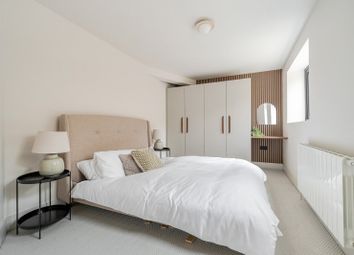
  • Four bedrooms with the main bedroom having a 'Juliet' balcony, walk in wardrobe and en-suite

  • Large family bathroom, g/f cloakroom/WC and an en suite to the main bedroom

  • Popular Village location

  • Well presented throughout

  • Favoured east-to west aspect

  • Stunning views at the rear

  • Private hardstanding and a shared driveway leading to the Garage

  • Viewing highly recommended

  • Vendor suited

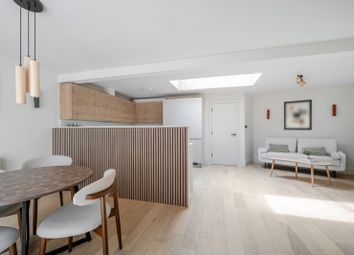
This attractive semi-detached home is positioned in one of Patcham's favoured roads, neighbouring the village itself. The good-sized accommodation features a spacious entrance hall that really invites you into the home and then leads you to the principal ground-floor rooms. The large lounge/dining room has a bright east-to-west aspect and measures over 30' whilst overlooking the pretty rear garden. Additionally, on the ground floor you will find the good size kitchen and a cloakroom. The modern fitted kitchen has the additional benefit of under floor heating. In our opinion, there is potential to extend this home further on the ground floor, similar to others in the road, subject to the necessary consents. On the first floor are three good-sized bedrooms and the spacious family bathroom. Stairs rise from the first-floor landing to the impressive main bedroom suite that benefits from an en suite shower room. We love the far-reaching views at the rear that are enjoyed from the long westerly facing rear garden. Conveniently, parking is provided by a private hard-standing to the front and a shared driveway leading to a garage. An additional benefit is the fact that our vendor has already found his next home. Viewing is highly recommended by the Vendors preferred local agent, Spencer & Leigh.

Entrance

Entrance Hallway

Sitting/Dining Room (8.28m x 3.33m (27'2 x 10'11))

Kitchen (3.35m x 3.30m (11' x 10'10))

G/F Cloakroom/Wc

Stairs Rising To First Floor

Bedroom (4.67m x 3.33m (15'4 x 10'11))

Bedroom (4.34m x 3.40m (14'3 x 11'2))

Bedroom (2.46m x 2.39m (8'1 x 7'10))

Storage

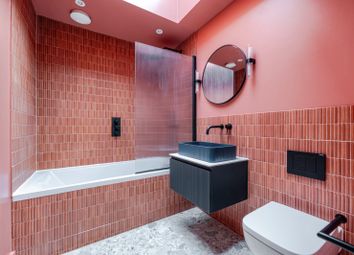
Family Bath/Shower Room

Stairs Rising To Second Floor

Bedroom (5.41m x 3.43m (17'9 x 11'3))

Shower Room/Wc

Outside

Rear Garden

Garage (4.32m x 2.51m (14'2 x 8'3))

Property Information

Council Tax Band E: £3,152.65 2026/2027
Utilities: Mains Gas, Mains Electric, Mains water and sewerage
Parking: Garage, Shared Driveway, Hardstanding and un-restricted on street parking
Broadband: Standard 8 Mbps, Superfast 233 Mbps, Ultrafast 1800 Mbps available (ofcom checker)
Mobile: Good coverage (ofcom checker)

Zoopla tools

Stamp duty calculator

Our instant calculator helps you understand how much stamp duty is due on property purchases in England & Northern Ireland. Read the latest stamp duty news

From 1st April 2025 £-

This calculation is intended as a guide only. We are unable to provide financial advice, so it's important to consult with an adviser. It applies to UK residents purchasing residential properties in England and Northern Ireland, but does not apply if the purchase is made through a company.

Zoopla insights

Sign in and gain expert analysis to make informed decisions.

More information

  • Tenure

    Freehold

  • Council tax band

    E

  • Report this listing
See all recent sales in BN1

Property descriptions and related information displayed on this page are marketing materials provided by - Spencer & Leigh. Zoopla does not warrant or accept any responsibility for the accuracy or completeness of the property descriptions or related information provided here and they do not constitute property particulars. Please contact Spencer & Leigh for full details and further information.