Offers in region of

£440,000

4 bed detached house for sale
The Willows, Chorley PR7

    • 4 beds

    • 3 baths

    • 2 receptions

  • EPC Rating: C

  • Freehold

eXp World UK

Logo of eXp World UK

About this property

  • A sociable family home built around a showstopping kitchen and landscaped back garden

  • Almost 27ft kitchen-diner with dark handleless units, walnut island, bar seating and bi-fold doors

  • Completely relaid rear garden in large-format porcelain with raised timber planters and a mature palm tree

  • The garage outbuilding has been split - storage to the front, a fully fitted bar and games room to the rear

  • Main bedroom with bay window, fitted wardrobes and its own ensuite shower room

  • Three bathrooms in total - en-suite, family bathroom and a separate shower room on the landing (plus downstairs w.c.)

  • Separate lounge over 18ft long with bay window, fireplace surround and painted wall panelling

  • Study or family room off the hall, plus a downstairs WC and good storage throughout

  • Holy Cross rc High School around a three-minute drive, Chorley town centre about ten minutes away

  • Quiet cul-de-sac position with parking for 2 cars in front of the garage. Ref; GB0615

If You're A Sociable Family Who Cooks And Entertains, This Is Your Dream Home. A superb, almost 27ft kitchen-diner is the star, with bi-fold doors out to a private landscaped garden. And when the kids have gone to bed, there's a bar in the converted garage waiting for you.

Some homes claim to be built around the kitchen. This one really is. The kind of space where weekend mornings blur into lazy afternoons and evenings, where friends pull up a stool at the island without being asked, and where the bi-fold doors mean the garden becomes part of the room the moment the weather allows.

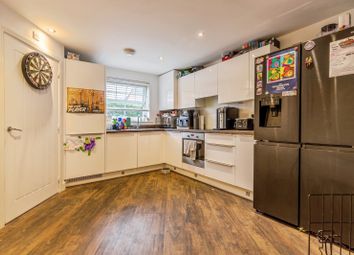
The kitchen itself runs almost 27ft and it looks the part too - with dark handleless units, a walnut-topped island with bar seating, pendant lights overhead and a wine fridge built in.

The walnut worktop runs the full length of the kitchen, with under-cabinet lighting that makes the whole space glow warm in the evening. The bi-folds open the full width onto the rear garden, and there’s space for a dining table that seats six comfortably.

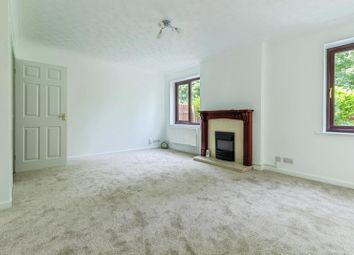
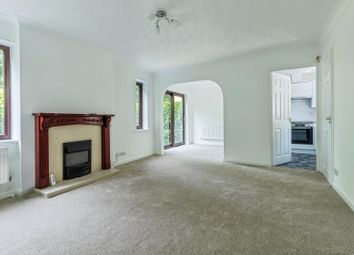
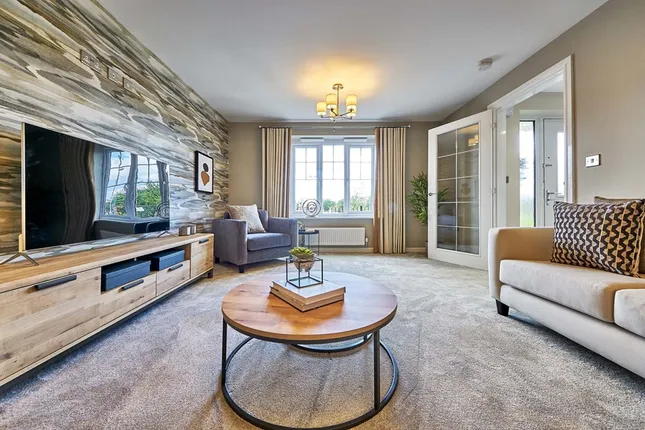
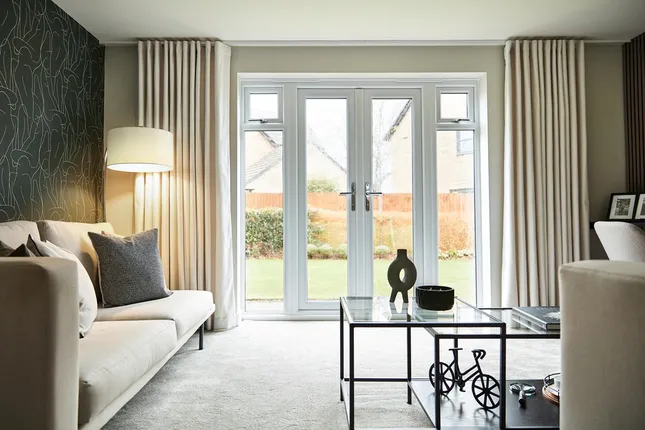
The bay fronted lounge is also a good size - over 18ft long with a feature fireplace and painted wall panelling that gives it a bit of personality. There's also a study or family room off the hall, a downstairs WC and plenty of storage.

Upstairs, the main bedroom is a real highlight - a spacious double with another bay window, fitted wardrobes and its own ensuite shower room. Bedroom two is another comfortable double. Bedrooms three and four work well for children or guests.

The family bathroom has a full-size bath and there's a separate shower room on the landing too - three bathrooms in total, plus the downstairs loo.

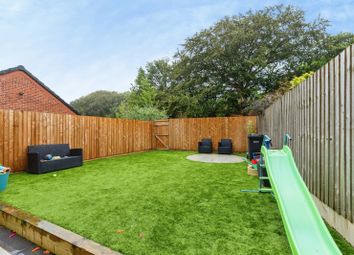
The current owners have completely transformed the rear, taking out the conservatory and laying large-format grey porcelain tiles, with raised timber planters along the boundary, a central lawn area and a mature palm as a focal point.

It's completely private, a great size and very low maintenance. The bi-fold doors from the kitchen mean it connects naturally to the house during the summer months.

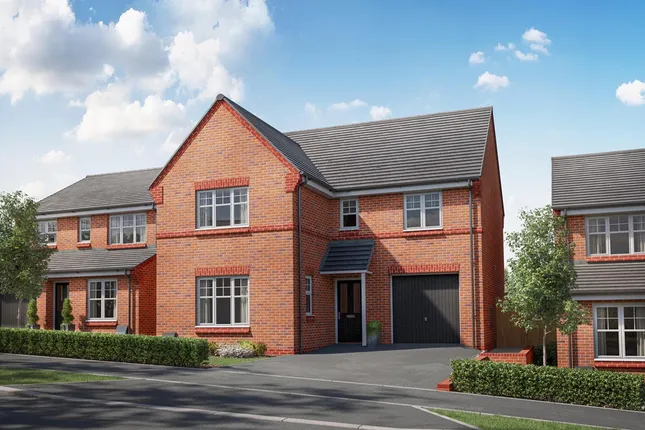
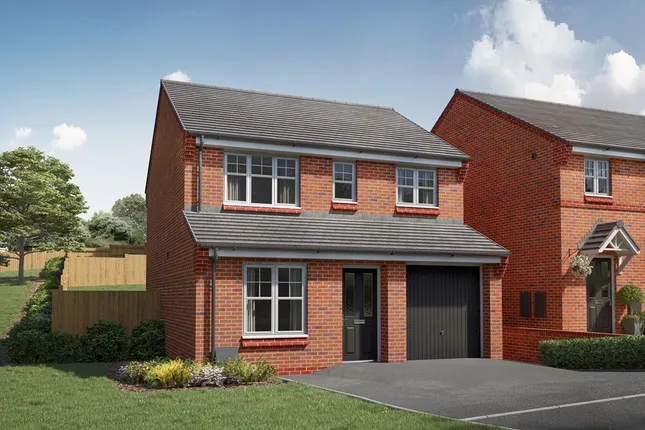
There’s a detached double garage at the front of the plot, with space to park 2 cars in front of the garage doors. The up and over doors give access to a handy front half storage area, with the rear half converted into a bar and games room - fitted out with seating, a bar counter and all the trimmings. Whoever books the viewing will immediately know whether their other half is going to fall in love with it or veto it on the spot.

The house sits in a quiet cul-de-sac on the southern edge of Chorley, with Duxbury Park Golf Club to the east and Yarrow Valley Country Park to the west. The highly sought-after Holy Cross rc High School is about a three-minute drive or a 20-minute walk away.

Chorley town centre - with its train station and good range of high street shops - is around ten minutes in the car. The M61 is roughly 15 minutes away, putting Manchester, Preston and Bolton all within easy reach for commuters.

This is a large, well-designed family home with a stunning kitchen that earns its place as the heart of the home, and a stylish and sociable outdoor setup.

I’m expecting plenty of interest - get in touch with Gemma Bickerdike to arrange a viewing. Ref; GB0615

Disclaimer. I endeavour to make my particulars accurate and reliable, however, they do not constitute or form part of an offer or agreement or any contract and none is to be relied upon as statements of representation or fact. The services, systems and appliances listed in this specification have not been tested by me and no guarantee as to their operating ability or efficiency is given. All photographs and measurements have been taken as a guide only and are not precise. Floor plans where included are not to scale and accuracy is not guaranteed. A party must rely on its own investigation(s).

Zoopla tools

Stamp duty calculator

Our instant calculator helps you understand how much stamp duty is due on property purchases in England & Northern Ireland. Read the latest stamp duty news

From 1st April 2025 £-

This calculation is intended as a guide only. We are unable to provide financial advice, so it's important to consult with an adviser. It applies to UK residents purchasing residential properties in England and Northern Ireland, but does not apply if the purchase is made through a company.

Zoopla insights

Sign in and gain expert analysis to make informed decisions.

More information

  • Tenure

    Freehold

  • Council tax band

    E

See all recent sales in PR7

Property descriptions and related information displayed on this page are marketing materials provided by - eXp World UK. Zoopla does not warrant or accept any responsibility for the accuracy or completeness of the property descriptions or related information provided here and they do not constitute property particulars. Please contact eXp World UK for full details and further information.