£365,000
2 bed terraced house for saleHigh Street, Swanage BH19
2 beds
1 bath
2 receptions
EPC Rating: D
About this property
Character 18th century purbeck stone cottage
Immaculately presented
Pleasant views over swanage bay and ballard down from the top floor
Period features include beamed ceilings, flagstone flooring, wood burning stove
2 reception rooms
2 double bedrooms
Bathroom
South facing courtyard garden
Situated in one of the oldest parts of swanage, approximately half A mile from the town centre and beach
This immaculately presented character mid-terrace cottage situated in one of the oldest parts of Swanage approximately half a mile from the town centre and beach. A local convenience store and open country are within 500 metres.
The accommodation is arranged over three floors and has pleasant views over Swanage Bay and Ballard Down in the distance from the top floor and the considerable advantage of a South facing courtyard garden. Sympathetically renovated in recent years, character and comfort combine with period features including beamed ceilings, flagstone flooring and fireplace with wood burning stove. It is thought to date back to the 18th Century and is constructed of natural Purbeck stone under a stone tiled roof.
The seaside town of Swanage is located at the Eastern tip of the Isle of Purbeck, delightfully situated between the Purbeck Hills. It has a safe, sandy beach and walkers and cyclists can enjoy the South West Coast Path as well as access to The Durlston Country Park. Swanage is some 10 miles from the market town of Wareham, which has main line rail links to London Waterloo (approx 2.5 hours). Much of the area surrounding the town is classified as being of Outstanding Natural Beauty incorporating the Jurassic Coast, which is part of the World Heritage Coastline.
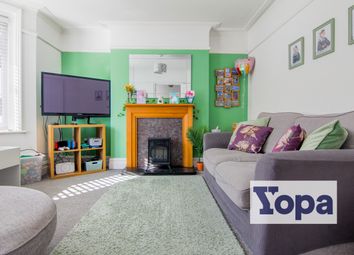
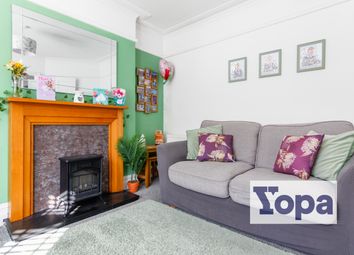
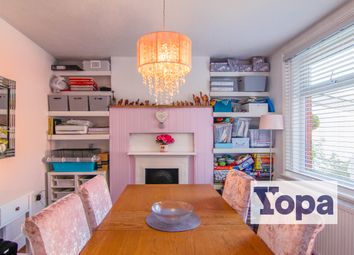
The entrance opens to the good sized living room with feature Purbeck stone fireplace and exposed beamed ceiling. Beyond, the South facing dining room enjoys direct access to the courtyard garden seamlessly blending indoor/outdoor living. Rich in character, this room has a feature fireplace with woodburning stove, beamed ceiling and flagstone flooring. Leading off, the galley style kitchen is particularly light with a beamed vaulted ceiling and is fitted with a range of white units, contrasting worktops and integrated gas hob and electric oven. Steps lead to the utility which also provides access to the courtyard garden.
Living Room 4.45m x 3.65m (14'7" x 12')
Dining Room 3.73m x 3.69m (12'3" x 12'1")
Kitchen 3.61m x 1.84m (11'10" x 6')
Utility 1.87m x 1.17m (6'2" x 3'10")
On the first floor, the principal bedroom is a good sized double with a range of fitted wardrobes. The spacious bathroom is fitted with a white suite including bath and separate shower cubicle.
Bedroom 1 3.77m x 3.67m (12'4" x 12')
Bathroom 3.65m x 2.05m (12' x 6'9")
Bedroom two occupies the second floor and enjoys views across rooftops to Swanage Bay and Ballard Down in the distance. It also has a range of fitted wardrobes and access to the loft. The landing on this level is particularly generous and could be used as a study area, if required.
Landing 3.75m x 2.47m (12'4" x 8'1")
Bedroom 2 3.66m x 3.56m (12' x 11'8")
Outside, the attractive South facing courtyard garden has raised flower borders and provides pedestrian access to Priests Road.
All viewings are strictly by appointment through the Sole Agents, Corbens, The postcode for this property is BH19 2NG.
Council Tax Band C - £2,504.96 for 2026/2027
Property Ref HIG2286
Zoopla tools
Stamp duty calculator
Our instant calculator helps you understand how much stamp duty is due on property purchases in England & Northern Ireland. Read the latest stamp duty news
This calculation is intended as a guide only. We are unable to provide financial advice, so it's important to consult with an adviser. It applies to UK residents purchasing residential properties in England and Northern Ireland, but does not apply if the purchase is made through a company.
Zoopla insights
Sign in and gain expert analysis to make informed decisions.
.png)