£162,500
2 bed end terrace house for saleLinseed Way, Yapton, Arundel BN18
2 beds
2 baths
1 reception
EPC Rating: B
About this property
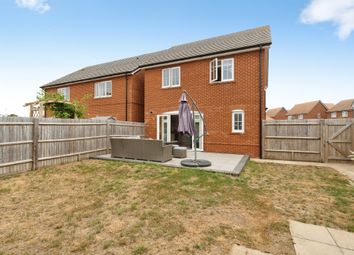
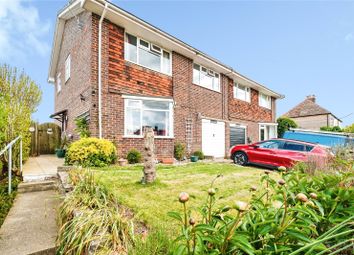
Modern Semi-Detached House
*****50% Shared Ownership*****
Two Double Bedrooms
En-Suite & Family Bathroom
Lounge
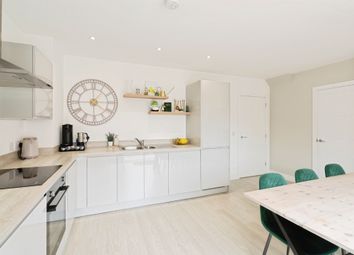
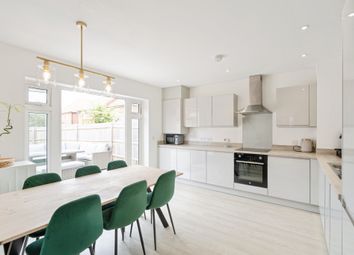
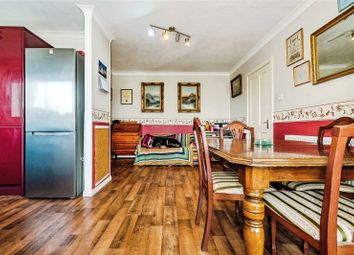
Kitchen/Dining Room
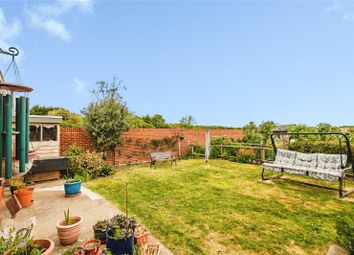
Enclosed Rear Garden
Two Allocated Parking Spaces
Ground Floor Cloakroom
Very Well Presented Throughout
Enjoy contemporary living with this beautifully presented two-bedroom semi-detached house, available on a 50% shared ownership basis. Pleasantly situated within this modern development in the heart of Yapton, the property is tastefully finished and impeccably maintained throughout and offers bright and spacious accommodation perfect for first-time buyers, professional couples or anyone seeking an affordable route onto the property ladder. Step inside to a welcoming lounge, ideal for relaxing evenings, and a stylish kitchen/dining room complete with an array of modern units and plenty of space for a dining table and chairs-perfect for entertaining friends or family. Open the double doors to a delightful, enclosed rear garden, mostly laid to lawn with a handy timber shed fitted with power and a paved seating area. Upstairs, there are two generous double bedrooms. The main bedroom boasts an en-suite shower room and WC for added privacy, while the main bathroom features a contemporary white suite. Externally, the property features; useful gated side access and two allocated parking spaces. Additional features include a ground floor cloakroom; gas central heating and double glazing throughout.
Linseed Way is conveniently situated, close to local amenities including local shopping facilities and schools. The village is served well by local bus routes connecting you to nearby towns such as Arundel or across to the mainline railway station of Barnham with easy links into Brighton, Chichester or further afield to London. Beautiful beaches are within easy reach and many activities suitable for the whole family are easily accessible. Viewing is highly advised, book yours today to avoid disappointment.
Lounge (3.71m x 3.66m (12'2 x 12'0))
Kitchen/Dining Room (4.72m x 3.20m (15'6 x 10'6))
Bedroom (5.05m x 3.58m (16'7 x 11'9))
En-Suite
Bedroom (4.72m x 3.40m (15'6 x 11'2))
Bathroom
Zoopla tools
Zoopla insights
Sign in and gain expert analysis to make informed decisions.
More information
Tenure
Leasehold (121 years)
Service charge
£365 per year
Council tax band
C
Ground rent
Ground rent date of next review
Shared ownership percentage owned
50%
Shared ownership rent
£538 per month
.png)