Guide price
£600,000
(£399/sq. ft)
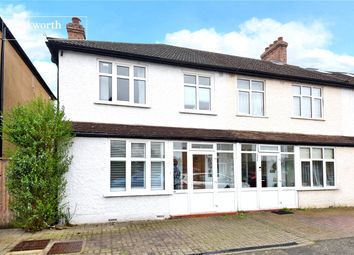

4 bed end terrace house for saleLindsay Road, Worcester Park KT4
4 beds
2 baths
2 receptions
1,505 sq. ft
EPC Rating: C
About this property
Guide price £600,000 - £635,000
Versatile 4 bedroom family home
No onward chain
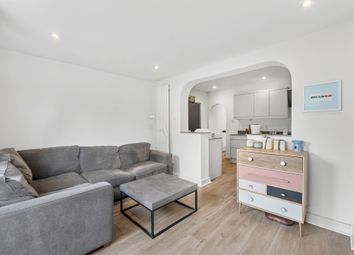
2 Receptions which could easily be turned into one large room
Extension potential remaining to rear or into the garage - subject to the relevant permissions
Family bathroom, shower room & cloakroom
Driveway with integrated garage
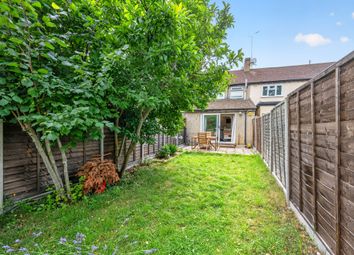
Landscaped rear garden
Fantastic location for high street, schooling & transport links
Guide price £600,000 - £635,000 A real rarity to the market, this versatile home will truly impress. Nestled in an immensely central location, Lindsay Road tick all of your boxes. What makes this house so special is the abundance of potential that runs throughout, as you can happily enjoy the house as it is, or adapt the layout to suit your living style; such as open the back to reception rooms up, extend out or into the garage - subject to the relevant permissions.
Feeling as though you are in the epicenter of everywhere, you'll be close to fantastic local schooling and transport links, so will have the luxury of a quick school run, whilst getting into work on time. Great amenities are also close by, being so close to both Worcester Park & Cheam.
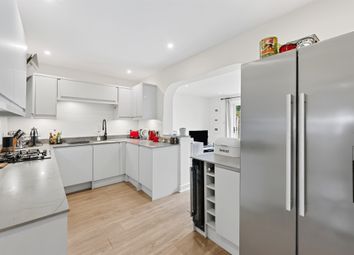
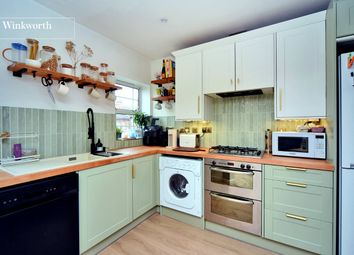
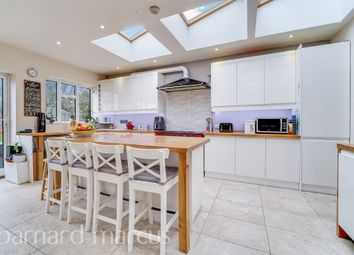
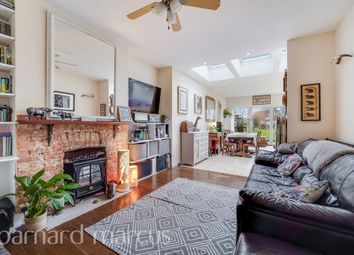
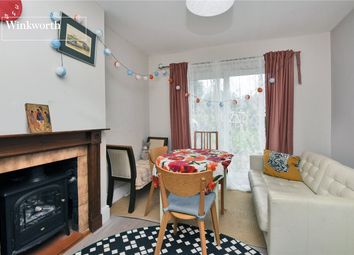
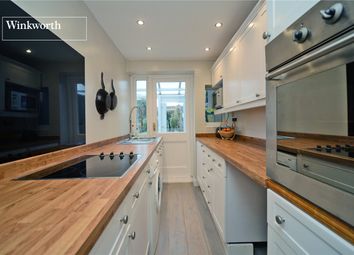
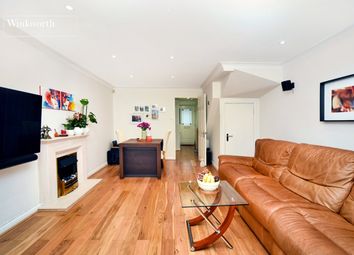
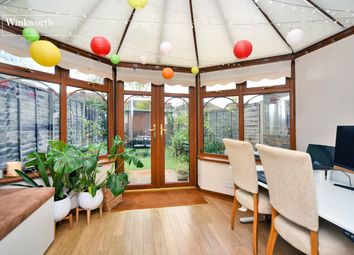
So, with the location ticking all your boxes - how does the rest of the house stack up? Well, you'll be pleased to learn that this home has the benefit of modern kitchen and the addition of a separate cloakroom to the ground floor. Bi-fold doors open to the rear garden from the living space, which is also fantastic, with a further more formal reception perfect for dining running adjacent.
Upstairs, no less than four bedrooms over a further two floors are wonderful places to catch up on a great night's sleep, with the master boasting a shower room on the top floor. Every bedroom has something to offer and will be well suited to a growing modern family, adjusting to the new way of living and working.
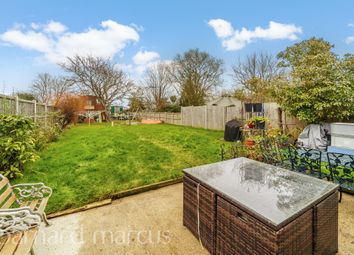
Outside, this wonderful house has a driveway to the front providing off-street parking and a landscaped garden to the rear, with the added bonus of a garage, a fantastic benefit for not just cars but also for those who would like more storage or even for a space to keep fit by setting up a home gym in.
Ground Floor
Hallway
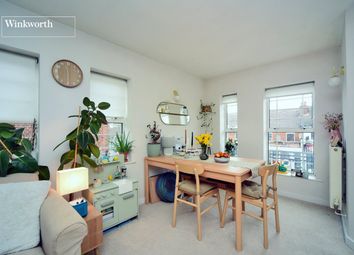
Living Room (4.29m x 3.00m (14'1 x 9'10))
Dining Room (4.42m x 2.95m (14'6 x 9'8))
Kitchen (3.33m x 2.31m (10'11 x 7'7))
Cloakroom (1.73m x 0.94m (5'8 x 3'1))
First Floor
Landing
Bedroom (3.91m x 3.56m (12'10 x 11'8))
Bedroom (3.99m x 2.24m (13'1 x 7'4))
Bedroom (3.96m x 1.73m (13' x 5'8))
Bathroom (3.86m x 2.24m (12'8 x 7'4))
Small Room 1
Second Floor
Landing
Bedroom (5.49m x 3.05m (18' x 10'))
Small Room 2
Shower Room (3.10m x 1.75m maximum (10'2 x 5'9 maximum))
Outside
Rear Garden
Garage (4.65m x 2.84m (15'3 x 9'4))
Driveway
Zoopla tools
Stamp duty calculator
Our instant calculator helps you understand how much stamp duty is due on property purchases in England & Northern Ireland. Read the latest stamp duty news
This calculation is intended as a guide only. We are unable to provide financial advice, so it's important to consult with an adviser. It applies to UK residents purchasing residential properties in England and Northern Ireland, but does not apply if the purchase is made through a company.
Zoopla insights
Sign in and gain expert analysis to make informed decisions.
.png)