Sold subject to contract

Offers over

£190,000

2 bed semi-detached house for sale
Shepherd Drive, Willenhall WV12

    • 2 beds

    • 1 bath

    • 1 reception

  • EPC Rating: C

  • Freehold

L&S Prestige Estates

Logo of L&S Prestige Estates

About this property

  • Deceptively Spacious Two Bed Semi Detached

  • Entrance Hallway

  • Spacious Through Lounge/Diner

  • Conservatory

  • Modern Fitted Kitchen

  • Separate Utility/Storage/Entrance Room

  • Two Double Bedrooms To The First Floor

  • Modern Family Bathroom With Shower

  • UPVC D/Glazing & Gas C/Heating

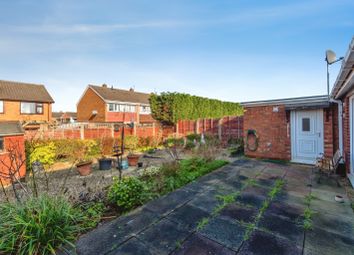
  • Mature Private Rear Garden

  • Off Road Parking

  • Great ftb, Family Home Or B.T.L

  • Viewing Recommended!

  • EPC Rating - C

Description

L & S Prestige Estates Ltd Are Pleased To Offer For Sale This Deceptively Spacious Two Bed Semi Detached Property Being Situated On The Ever Popular Queens Lea Estate In Willenhall.
The Property Comprises Of An Entrance Hall, Through Lounge/Diner, Conservatory, Modern Fitted Kitchen And A Good Sized Separate Utility Room/Rear Entrance Hall.
To The First Floor There Are Two Double Bedrooms And A Modern Family Bathroom Having A Thermostatic Mixer Shower.
The Property Also Benefits From Having UPVC Double Glazing And Gas Central Heating Throughout.
To The Outside There Is A Stoned Frontage Providing Ample Off Road Parking And To The Rear There Is A Fully Enclosed Private Garden.
The Property Is Ideally Located Close To Good Local Amenities, A Choice Of Very Popular Local Schools And Excellent Transport Links!
A Great First Time Buy, Buy To Let Or Family Home!
Be Quick For This One!

Tenure: Freehold

Access

The property is accessed via a stoned frontage leading to a UPVC double glazed entrance door.

Entrance Hall

Having ceiling light point, coving, radiator, UPVC double glazed window to the side aspect, stairs to the first floor and ceramic tiled flooring.

Through Lounge/Diner (3.35m x 5.92m)

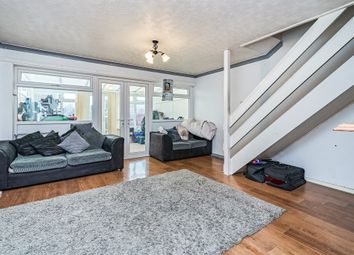
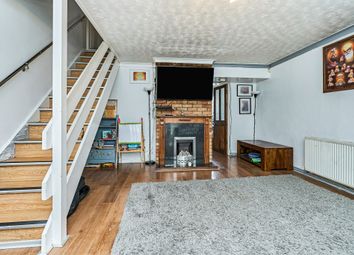
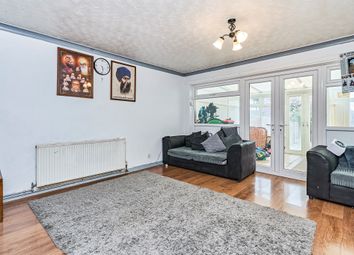
Having a ceiling light point, ceiling rose, coving, modern feature fireplace having an inset gas fire and stone surround, two radiators, UPVC double glazed bow window to the front aspect and UPVC double glazed French doors lead to the conservatory.

Conservatory (2.74m x 2.87m)

Having brick dwarf walls with UPVC double glazed panels above, polycarbonate roof, ceiling light point, radiator and UPVC double glazed French doors leading to the rear garden.

Kitchen (2.74m x 3.33m)

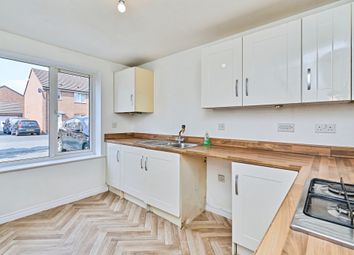
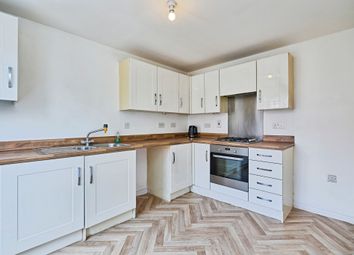
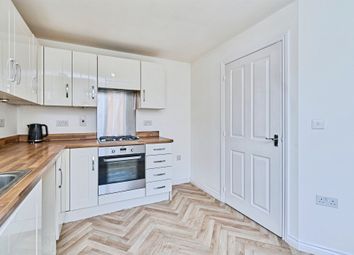
Having a range of wall and base units with complementary worktops and splash backs over, stainless steel sink unit, integrated oven with gas hob and extractor hood over, ceiling light point, UPVC double glazed window to the rear aspect, ceramic tiled flooring and UPVC double glazed door leading to the utility.

Utility/Storage/Entrance Hall (2.49m x 3.30m)

10ft 10” x 8ft 02” (13ft 01” max)
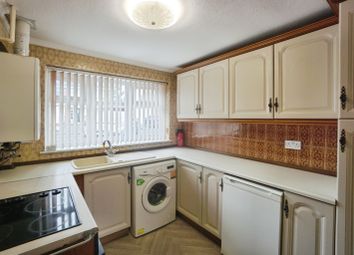
Having a range of wall units, worktop with space and plumbing beneath for an automatic washing machine and a tumble dryer, modern circular stainless steel sink, space for a tall fridge freezer, ceiling light point, wall mounted electric heater, UPVC double glazed window to the front aspect, UPVC double glazed door to the front, UPVC double glazed door to the rear and ceramic tiled flooring.

Landing

Having ceiling light point, loft access with a pull down ladder and UPVC double glazed window to the side elevation.

Bedroom 1 (2.87m x 4.57m)

15ft x 9ft 05”
Having ceiling light point, ceiling rose, coving, built in storage cupboard, walk in wardrobe area, radiator and UPVC double glazed window to the front elevation.

Bedroom 2 (2.97m x 3.63m)

Having a ceiling light point, ceiling rose, coving, radiator and UPVC double glazed window to the rear elevation.

Bathroom (1.83m x 1.91m)

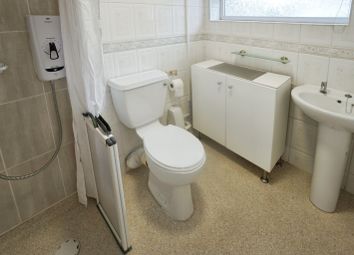
A modern fitted bathroom having 'P' shaped bath with thermostatic mixer shower over, vanity wash hand basin with chrome mixer tap, low level W.C with concealed cistern, chrome heated towel rail, part tiled walls, UPVC double glazed window to the rear elevation and ceramic tiled flooring.

Outside

To the fore there is a stoned frontage providing off road parking.
To the rear there is a fully enclosed garden having a lawn, paved patio area and a raised decking.

Aml Requirements

In line with UK anti-money laundering regulations, successful purchasers must complete an Anti-Money Laundering (aml) check. We use a specialist third-party service to verify your identity. The cost of these checks is £28.95 (including VAT) for each purchaser and any giftors contributing funds. This fee is paid in advance when an offer is agreed, and prior to the issuance of a sales memorandum. Please note that this charge is non-refundable.

Zoopla tools

Stamp duty calculator

Our instant calculator helps you understand how much stamp duty is due on property purchases in England & Northern Ireland. Read the latest stamp duty news

From 1st April 2025 £-

This calculation is intended as a guide only. We are unable to provide financial advice, so it's important to consult with an adviser. It applies to UK residents purchasing residential properties in England and Northern Ireland, but does not apply if the purchase is made through a company.

Zoopla insights

Sign in and gain expert analysis to make informed decisions.

More information

  • Report this listing
See all recent sales in WV12

Property descriptions and related information displayed on this page are marketing materials provided by - L&S Prestige Estates. Zoopla does not warrant or accept any responsibility for the accuracy or completeness of the property descriptions or related information provided here and they do not constitute property particulars. Please contact L&S Prestige Estates for full details and further information.