Guide price
£750,000
(£484/sq. ft)
4 bed detached house for saleThe Millbank, Crawley RH11
4 beds
2 baths
2 receptions
1,550 sq. ft
EPC Rating: C
About this property
Four bedroom, detached Wates Dormy property
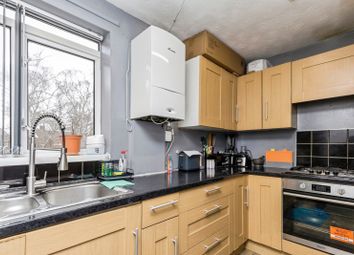
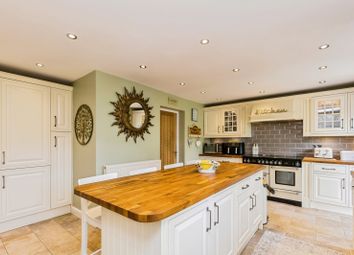
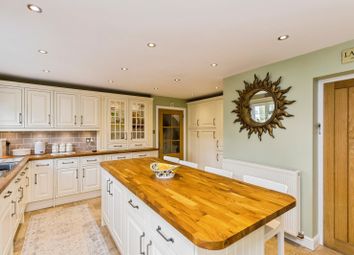
Extended to provide a bigger kitchen/dining room and a separate utility room
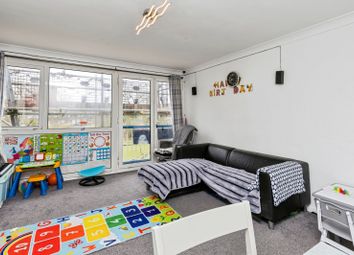
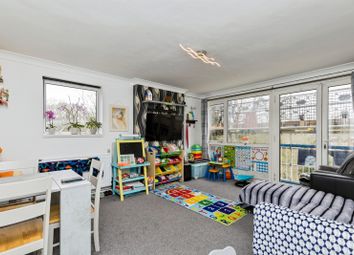
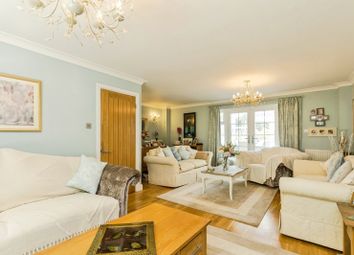
Bright and airy, dual aspect lounge with French doors to the rear garden
Two first floor double bedrooms; two ground floor bedrooms
First floor bathroom; ground floor shower room
Tiered rear garden with a substantial patio, lawn, plants and shrubs
Driveway for two and garage with electric roller door
Close to Ifield Water Mill, Mill Pond, and Ifield train station
Beautifully presented througout; viewing highly recommended!
Guide Price £750,000 - £775,000. Step into this beautifully presented, four-bedroom detached Wates Dormy property, where comfort and space blend effortlessly across two thoughtfully designed floors. The main entrance is on the side of the property and you’re greeted by a welcoming hallway that leads to a bright and airy dual-aspect lounge, featuring elegant French doors opening directly onto the patio area in the rear garden, filling the space with natural light. The heart of the home is the extended kitchen and dining room, offering a generous layout perfect for family gatherings or entertaining friends, complemented by a separate utility room for added convenience. On the ground floor, you’ll find two versatile bedrooms - ideal for guests, a home office, or playroom - alongside a stylish shower room. Upstairs, there are two spacious double bedrooms and a modern family bathroom, providing a peaceful retreat at the end of the day. Every corner of this home has been finished to a high standard, creating an inviting atmosphere that’s ready for you to move in and enjoy. Outside, the property continues to impress with its substantial tiered rear garden, offering a delightful mix of patio space for summer dining, a well-kept lawn, and plants and shrubs. A charming side courtyard is perfect for morning coffee or quiet relaxation, while the generous driveway provides parking for two cars and leads to a garage with an electric roller door (ideal for secure storage or a workshop). The location is equally appealing, just a short stroll from the picturesque Ifield Water Mill and Mill Pond, with Ifield train station nearby for easy commuting. Whether you’re entertaining on the patio, enjoying the peaceful garden views, or exploring the surrounding green spaces, this home offers a wonderful balance of privacy and convenience in a sought-after neighbourhood. Viewing is highly recommended to truly appreciate everything this exceptional property has to offer.
EPC Rating: C
Location
Ifield is a former village and now a neighbourhood within Crawley located on the west side of town. Open countryside is close by as is the Ifield Water Mill and Mill Pond which was built in 1683, rebuilt in 1817 and recently restored. The Mill Pond has a rich bird community throughout the year and is a great place for relaxation. Ifield Village Conservation area off Rusper Road which includes the 13th century church of St Margaret, The Barn Theatre, the Plough Inn and picturesque listed cottages. Ifield has a parade of shops with an Indian restaurant and another pub, while on Ifield Green you will find The Royal Oak pub, hairdressers and local convenience store. The area offers two primary schools, a secondary school and a special needs school. There is a golf club, a cricket club and recreational park with a playground. Metrobus connects the area with Crawley town centre and beyond and the A23 / M23 is easily accessible. We love everything that Ifield has to offer!
Front Door On Side Of Property
From the driveway a front courtyard leads to the main entrance of the property
Entrance Hall
Off the main entrance hall a separate inner hall leads to the shower room, and two bedrooms. The inner hall also leads to the extended kitchen/diner and utility room.
Lounge (5.77m x 3.50m)
The lounge has double doors opening on to the garden at the rear and includes a contemporary gas fire
Kitchen/Dining Room (5.77m x 5.64m)
The dining room has double doors opening on to the rear garden and patio.
Bedroom (3.23m x 2.87m)
Bedroom One (4.65m x 3.28m)
Eves loft space and fitted wardrobes.
Bedroom Two (3.94m x 3.25m)
Eves loft space and fitted wardrobes.
Material Information
Broadband information: For specific information please go to | Mobile Coverage: For specific information please go to | Known Rights and easements: There are some Restrictive Covenants, please ask agent |
Identification Checks
Should a purchaser(s) have an offer accepted on a property marketed by Homes Partnership, they will need to undertake an identification check. This is done to meet our obligation under Anti Money Laundering Regulations (aml) and is a legal requirement. | We use an online service to verify your identity provided by Lifetime Legal. The cost of these checks is £80 inc. VAT per purchase which is paid in advance, directly to Lifetime Legal. This charge is non-refundable under any circumstances.
Reservation Agreement
The seller(s) of this property may require / request a ‘Reservation Agreement’ to protect serious buyer(s) as they proceed to exchange of contracts.
We now offer a higher level of certainty to Buyers and Sellers by offering a Reservation Agreement before we remove a property from the market.
Our system stops either party just walking away or attempting to renegotiate the price after an offer is accepted. With our SecureMove process, once the offer has been agreed, both Buyer and Seller sign a Reservation Agreement, the property is then formally withdrawn from the market, and both are bound by the terms within. If either party withdraw or break the agreement, then the innocent party is entitled to a compensation payment which Gazeal guarantee. This gives both parties security and peace of mind that the sale is secure and means that you reduce the risk of fall throughs.
For more information on reservation agreements visit .
Yard
An additional courtyard is accessed via the kitchen door and is equally accessed from the front and rear gardens.
Parking - Driveway
The resin driveway was constructed in 2025 offering parking for two cars.
Parking - Garage
The original garage roof, window and door were replaced and an electric up and over door was fitted in 2022
Zoopla tools
Stamp duty calculator
Our instant calculator helps you understand how much stamp duty is due on property purchases in England & Northern Ireland. Read the latest stamp duty news
This calculation is intended as a guide only. We are unable to provide financial advice, so it's important to consult with an adviser. It applies to UK residents purchasing residential properties in England and Northern Ireland, but does not apply if the purchase is made through a company.
Zoopla insights
Sign in and gain expert analysis to make informed decisions.
.png)