£550,000

(£452/sq. ft)

4 bed detached house for sale
Wedgwood Avenue, Blakelands MK14

    • 4 beds

    • 2 baths

    • 2 receptions

    • 1,216 sq. ft

  • EPC Rating: E

  • Chain free
  • Freehold

Taylor Walsh

Logo of Taylor Walsh

About this property

  • 3 Bedroom (Originally 4) Detached


  • Double Garage and Driveway Parking

  • Close to Tongwell Lake

  • No Upper Chain

  • Separate Dining Room

  • En-suite Bathroom

  • Kitchen/Utility

  • Downstairs Cloakroom

  • Balcony to Front

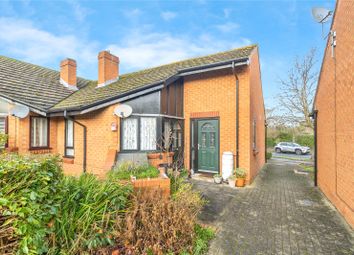
A well-positioned three-bedroom (originally four) detached home offered with no upper chain and vacant possession, situated just a short walk from Tongwell Lake.

The property provides practical family accommodation, including a separate dining room, spacious living areas, and a kitchen with adjoining utility room Upstairs, there are three bedrooms, with the main bedroom benefiting from an en-suite bathroom, alongside a family bathroom. The layout was originally designed as a four-bedroom home and could potentially be reconfigured if required.

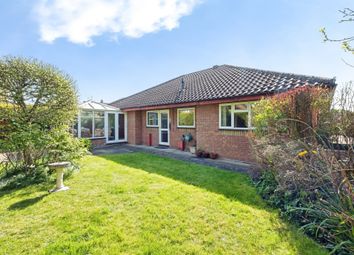
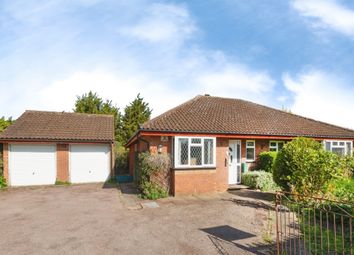
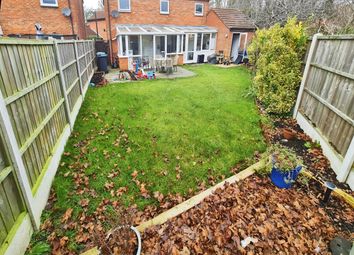
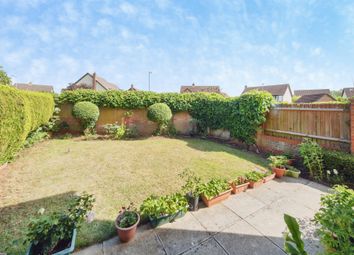
Externally, the property features a double garage and driveway parking, offering ample off-road space. The location is a particular highlight, with Tongwell Lake and surrounding green spaces close by, making it well suited for those seeking a quieter setting with easy access to local amenities.

Having been tenanted for a number of years, the property would now benefit from some general tidying and updating, and is priced to reflect this. It presents a solid opportunity for buyers looking to personalise a home in a sought-after position.

Offered for sale with no onward chain, early viewing is recommended.

EPC Rating: E

Location

Blakelands is a well-regarded residential area within Milton Keynes, known for its quiet, established setting and strong sense of community. Positioned to the north-east of the city, it offers a pleasant balance of suburban living with convenient access to Central Milton Keynes, which is just a short drive away and provides extensive shopping, dining and leisure facilities.
A particular highlight of the area is its proximity to Tongwell Lake, a popular local spot for walking, running and cycling, with scenic waterside paths and wildlife creating an attractive outdoor environment right on the doorstep.
Blakelands is also well placed for commuters, with easy access to the M1 (Junction 14) and major road links, while nearby parks such as Willen Lake and Campbell Park further enhance the range of leisure opportunities available. The area benefits from local schooling, everyday amenities and healthcare facilities within a short distance, making it a practical choice for families and professionals alike.

Entrance Hall

Stairs to first floor landing, radiator.

Cloakroom

Window to front, suite comprising, pedestal wash hand basin and low-level WC, tiled splashback, radiator.

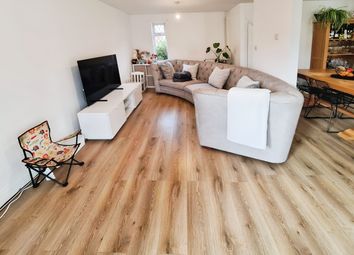
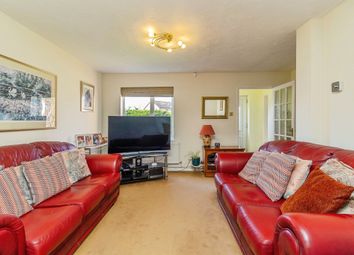
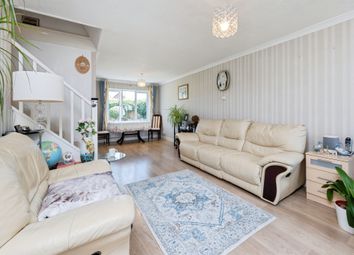
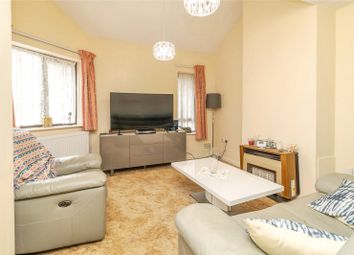
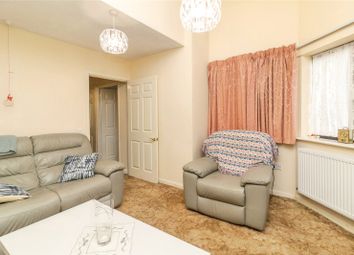
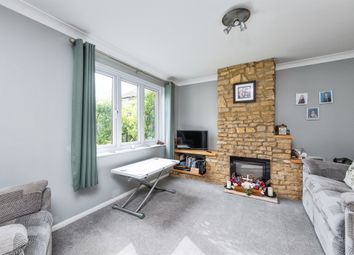
Lounge (5.41m x 4.27m)

L-Shaped. Window to front, window to side, two radiators, patio door to garden.

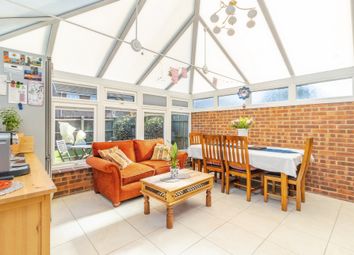
Dining Room (3.23m x 2.79m)

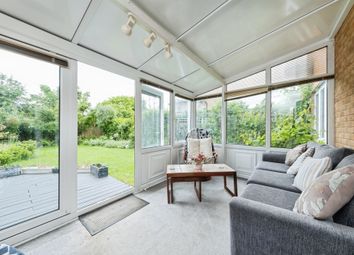
Patio door to garden.

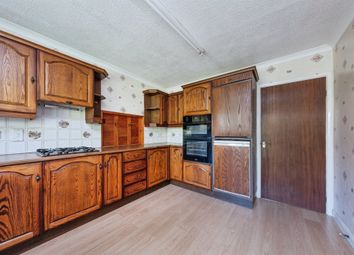
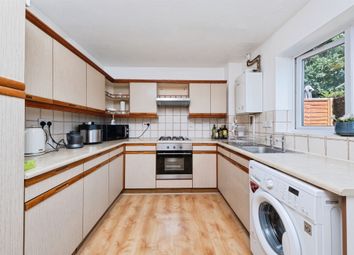
Kitchen/Utility (5.38m x 2.69m)

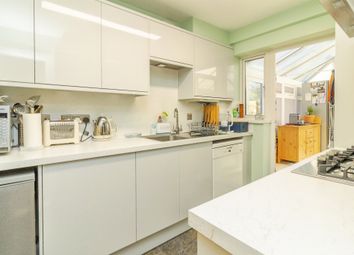
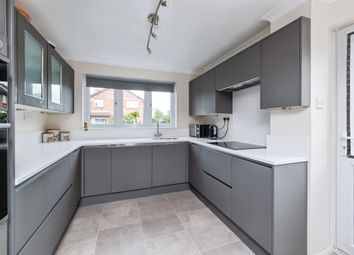
L-Shaped. Fitted with a range of base and eye level units with worktop space, 1+1/2 bowl stainless steel sink unit with single drainer and mixer tap, plumbing for washing machine and dishwasher, built-in electric oven, electric hob with extractor hood over, window to side, window to front, radiator, door to garden.

First Floor Landing

Window to front, window to side, radiator, access to loft space.

Bedroom 1 (5.41m x 4.47m)

Max measurements. Bedrooms 1 and 4 have been combined. Window to front, window to rear, radiator, double door gives access to balcony.

En-Suite Bathroom

Suite with comprising, panelled bath with shower over and shower attachment, pedestal wash hand basin and low-level WC, tiled surround, window to side, radiator.

Bedroom 2 (3.30m x 2.77m)

Window to side, window to front, radiator.

Bedroom 3 (3.81m x 2.03m)

Window to rear, radiator.

Bathroom

Suite comprising, panelled bath with shower attachment over, pedestal wash hand basin and low-level, tiled surround, window to rear, radiator.

Parking - Double Garage

Parking - Driveway

Zoopla tools

Stamp duty calculator

Our instant calculator helps you understand how much stamp duty is due on property purchases in England & Northern Ireland. Read the latest stamp duty news

From 1st April 2025 £-

This calculation is intended as a guide only. We are unable to provide financial advice, so it's important to consult with an adviser. It applies to UK residents purchasing residential properties in England and Northern Ireland, but does not apply if the purchase is made through a company.

Zoopla insights

Sign in and gain expert analysis to make informed decisions.

More information

  • Tenure

    Freehold

  • Council tax band

    D

  • Ground rent

    £0

See all recent sales in MK14

Property descriptions and related information displayed on this page are marketing materials provided by - Taylor Walsh. Zoopla does not warrant or accept any responsibility for the accuracy or completeness of the property descriptions or related information provided here and they do not constitute property particulars. Please contact Taylor Walsh for full details and further information.